Skip main navigation
Sold
  • $630,000

    3017 NE 59th St, Vancouver, WA 98663

    5beds
    2,694sqft
    Residential, Single Family Residence
    Built in 2003
    0.56 Acres Lot
    $690,600 Zestimate®
    $234/sqft
    $3,794 Estimated rent

    Home value

    $690,600

    $656,000 - $725,000

    $3,794/mo

    Zestimate® history
    Loading
    Loading...

    Owner options

    List your home for rent

    $3,794/mo

    Rent Zestimate®

    Find your next renter with Zillow Rental Manager. Plus, with online applications, you can quickly screen prospective tenants – for free.

    Learn more

    $3,794/mo

    Rent Zestimate®

    Refinance and save

    $3,778/mo

    Est. payment

    Refinancing to a lower rate could help reduce your monthly payments and save thousands over the life of the loan.

    See today's rates

    $3,778/mo

    Est. payment

    Explore your selling options

    Work with a Zillow partner agent

    Leverage their expertise and Zillow's premium Showcase listings to get your home seen by more buyers.

    Get started

    List with your own agent

    Get your home in front of millions of buyers by listing it on Zillow.

    Learn how to do it

    Sell it yourself

    Take full control of how buyers see your home on Zillow by listing For Sale by Owner (FSBO).

    List your home

    What's special

    Mini farmMountain viewCovered deckHuge jetted tubGranite tileNew flooringNew ss appliances
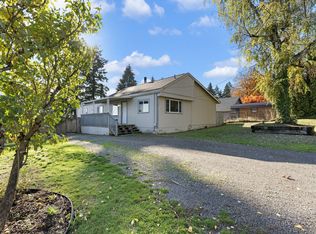
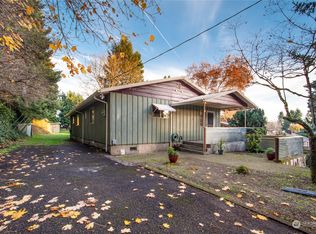
    Seller says "Bring us an Offer!!" If you are looking for a chance to have a mini farm in the heart of town, then Here it is! Large 5 bedroom 4 bath home on terraced fully fenced 1/2 acre. New SS appliances, double ovens, granite tile, pantry, new flooring, 2 primary bedrooms, main primary has HUGE jetted tub and mountain view, 3 bathrooms upstairs, 1/2 bath downstairs, loft for bonus living area, all appliances stay including W/D, Covered deck, 3 sheds on property. Come take a look at your new home!

    Zillow last checked:

    Listing updated:

    Listed by:

    Tammy Messner 360-903-1733,

    John L. Scott Real Estate

    Bought with:

    Irina Pelyukhno, 72553

    MORE Realty, Inc

    Source: RMLS (OR),MLS#: 23256748MLS Logo

    Facts & features

    Interior

    Bedrooms & bathrooms
    • Bedrooms: 5
    • Bathrooms: 4
    • Full bathrooms: 3
    • Partial bathrooms: 1
    • Main level bathrooms: 1
    Primary bedroom
    • Features: Jetted Tub, Walkin Closet, Walkin Shower
    • Level: Upper
    Bedroom 2
    • Features: Bathroom, Walkin Shower
    • Level: Upper
    Bedroom 3
    • Level: Upper
    Dining room
    • Features: Sliding Doors, Laminate Flooring
    • Level: Main
    Family room
    • Features: Loft
    • Level: Upper
    Kitchen
    • Features: Dishwasher, Eat Bar, Microwave, Pantry, Double Oven, Free Standing Refrigerator, Laminate Flooring
    • Level: Main
    Living room
    • Features: Bay Window, Laminate Flooring
    • Level: Main
    Heating
    • Heat Pump
    Cooling
    • Central Air
    Appliances
    • Included: Dishwasher, Disposal, Double Oven, Free-Standing Refrigerator, Microwave, Stainless Steel Appliance(s), Washer/Dryer, Electric Water Heater
    • Laundry: Laundry Room
    Features
    • Granite, High Ceilings, Bathroom, Walkin Shower, Loft, Eat Bar, Pantry, Walk-In Closet(s)
    • Flooring: Laminate, Wall to Wall Carpet
    • Doors: Sliding Doors
    • Windows: Double Pane Windows, Bay Window(s)
    • Basement: Crawl Space
    Interior area
    • Total structure area: 2,694
    • Total interior livable area: 2,694 sqft

    Property

    Parking
    • Total spaces: 2
    • Parking features: Driveway, RV Access/Parking, Attached
    • Attached garage spaces: 2
    • Has uncovered spaces: Yes
    Features
    • Levels: Two
    • Stories: 2
    • Patio & porch: Covered Deck
    • Exterior features: Fire Pit
    • Has spa: Yes
    • Spa features: Bath
    • Fencing: Fenced
    • Has view: Yes
    • View description: Mountain(s), Territorial
    Lot
    • Size: 0.56 Acres
    • Features: Terraced, SqFt 20000 to Acres1
    Details
    • Additional structures: RVParking
    • Parcel number: 099776170

    Construction

    Type & style
    • Home type: SingleFamily
    • Property subtype: Residential, Single Family Residence
    Materials
    • Cement Siding
    • Foundation: Concrete Perimeter
    • Roof: Composition
    Condition
    • Resale
    • New construction: No
    • Year built: 2003

    Utilities & green energy

    • Gas: Gas
    • Sewer: Public Sewer
    • Water: Public

    Community & neighborhood

    Location
    • Region: Vancouver

    Other

    Other facts
    • Listing terms: Cash,Conventional,FHA,VA Loan
    • Road surface type: Paved

    Price history

    DateEventPrice
    7/31/2023Sold$630,000-3.1%$234/sqft
    Source: RMLS (OR) #23256748 Report a problem
    7/1/2023Pending sale$650,000$241/sqft
    Source: RMLS (OR) #23256748 Report a problem
    6/26/2023Price change$650,000-5.5%$241/sqft
    Source: RMLS (OR) #23256748 Report a problem
    6/19/2023Price change$688,000-1.7%$255/sqft
    Source: RMLS (OR) #23256748 Report a problem
    6/13/2023Price change$699,900-1.4%$260/sqft
    Source: RMLS (OR) #23256748 Report a problem
    6/8/2023Listed for sale$710,000+238.1%$264/sqft
    Source: RMLS (OR) #23256748 Report a problem
    9/13/2012Sold$210,000-6.3%$78/sqft
    Source: RMLS (OR) #11510074 Report a problem
    4/27/2012Listed for sale$224,000-33.2%$83/sqft
    Source: Cascade Home Sales, Inc. Report a problem
    9/2/2008Sold$335,200-6.9%$124/sqft
    Source: Public Record Report a problem
    3/11/2008Listing removed$360,000$134/sqft
    Source: Visual Tour #7046626 Report a problem
    1/18/2008Listed for sale$360,000-5.8%$134/sqft
    Source: Visual Tour #7046626 Report a problem
    6/22/2005Sold$382,000$142/sqft
    Source: Public Record Report a problem

    Public tax history

    YearProperty taxesTax assessment
    2024$5,896 +6.4%$603,975 +1.9%
    2023$5,543 +10.2%$592,882 +1.5%
    2022$5,029 +6.1%$584,025 +16.1%
    2021$4,739 +14.7%$502,982 +12.6%
    2020$4,132 $446,681 +10.7%
    2019$4,132 -0.5%$403,500 -4%
    2018$4,153 -6.3%$420,167 +12.9%
    2017$4,431 +11.6%$372,190 +7%
    2016$3,969 +6.8%$347,905 +11.8%
    2015$3,716 +3%$311,248 +9%
    2014$3,606 $285,560 +25.8%
    2013$3,606 +10.3%$227,047 +6.5%
    2012$3,270 +0.7%$213,184 -13.5%
    2011$3,246 -5%$246,558 -3.3%
    2010$3,418 +1.6%$254,897 -16.4%
    2009$3,365 $304,797 -21.9%
    2008-- $390,400
    2007-- $390,400 +55.4%
    2005-- $251,200
    2004-- $251,200 +249.4%
    2001$1,003 +119.3%$71,900 -21.4%
    2000$458 $91,500

    Find assessor info on the county website

    Neighborhood: West Minnehaha

    Nearby schools

    GreatSchools rating
    Schools provided by the listing agent
    • Elementary: Minnehaha
    • Middle: Jason Lee
    • High: Hudsons Bay

    Source: RMLS (OR). This data may not be complete. We recommend contacting the local school district to confirm school assignments for this home.

    Get a cash offer in 3 minutes
    Find out how much your home could sell for in as little as 3 minutes with a no-obligation cash offer.
    Estimated market value
    $690,600
    Get a cash offer in 3 minutes
    Find out how much your home could sell for in as little as 3 minutes with a no-obligation cash offer.
    Estimated market value
    $690,600