Nestled in Minnehaha, this home packs 4 beds and 3 baths into 2486 SF. The unique layout flaunts a daylight basement, opening up versatile living options like an ADU or in-law quarters. The main floor delivers easy single-level living. Step outside to a cozy screened-in porch for a breath of fresh air. Set on a generous 0.33-acre lot at a quiet street's end, the North-side driveway leads to the rear yard, hinting at future expansion possibilities like a shop or ADU. Convenience shines with a covered carport leading to the garage/shop on the South side. This home is your canvas for crafting your perfect space. Ask for the amenities list to see all the features this home has to offer.
Sold
Listed by: Windermere Northwest Living • Deana L. Nerton
Bought with: Coldwell Banker Bain
$465,000
5719 NE 30th Avenue, Vancouver, WA 98663
4beds
2,486sqft
Single Family Residence
Built in 1950
0.33 Acres Lot
$508,200 Zestimate®
$187/sqft
$3,212 Estimated rent
Home value
$508,200
$478,000 - $539,000
$3,212/mo
Zestimate® history
Owner options
List your home for rent
$3,212/mo
Rent Zestimate®
Find your next renter with Zillow Rental Manager. Plus, with online applications, you can quickly screen prospective tenants – for free.
$3,212/mo
Rent Zestimate®
Refinance and save
$2,843/mo
Est. payment
Refinancing to a lower rate could help reduce your monthly payments and save thousands over the life of the loan.
$2,843/mo
Est. payment
Explore your selling options
Work with a Zillow partner agent
Leverage their expertise and Zillow's premium Showcase listings to get your home seen by more buyers.
Get startedList with your own agent
Get your home in front of millions of buyers by listing it on Zillow.
Learn how to do itSell it yourself
Take full control of how buyers see your home on Zillow by listing For Sale by Owner (FSBO).
List your homeWhat's special
Rear yardCovered carport
Zillow last checked:
Listing updated:
Listed by:
Deana L. Nerton,
Windermere Northwest Living
Bought with:
Gabriel Negrete Belmontes, 128893
Coldwell Banker Bain
Source: NWMLS as distributed by MLS GRID,MLS#: 2178042
Facts & features
Interior
Bedrooms & bathrooms
- Bedrooms: 4
- Bathrooms: 3
- Full bathrooms: 1
- 3/4 bathrooms: 2
- Main level bedrooms: 3
Primary bedroom
- Description: Double Closet, Laminate Flooring
- Level: Main
Bedroom
- Description: Laminate Flooring
- Level: Main
Bedroom
- Description: Laminate Flooring
- Level: Main
Bedroom
- Description: Egress Window, Laminate Flooring
- Level: Lower
Bathroom full
- Level: Main
Bathroom three quarter
- Level: Main
Bathroom three quarter
- Level: Lower
Bonus room
- Description: Closet, Laminate Flooring
- Level: Lower
Bonus room
- Description: Storage
- Level: Lower
Dining room
- Description: Laminate Flooring, Built-in Desk
- Level: Main
Family room
- Description: Kitchenette, Laminate Flooring
- Level: Lower
Kitchen without eating space
- Description: Laminate Flooring, Pantry, Slider to Screened-in Deck
- Level: Main
Living room
- Description: Bayed Window, Laminate Flooring
- Level: Main
Utility room
- Level: Main
Heating
- Wall Unit(s), Electric
Cooling
- None
Appliances
- Included: Dishwasher_, Dryer, Refrigerator_, StoveRange_, Washer, Dishwasher, Refrigerator, StoveRange, Water Heater: Electric, Water Heater Location: Basement Crawlspace
Features
- Flooring: Laminate, Vinyl
- Basement: Daylight
- Has fireplace: No
Interior area
- Total structure area: 2,486
- Total interior livable area: 2,486 sqft
Property
Parking
- Total spaces: 1
- Parking features: RV Parking, Attached Carport, Driveway, Attached Garage
- Attached garage spaces: 1
- Has carport: Yes
Features
- Levels: One
- Stories: 1
- Patio & porch: Laminate, Second Kitchen, Water Heater
- Has view: Yes
- View description: Territorial
Lot
- Size: 0.33 Acres
- Features: Dead End Street, Deck, Fenced-Partially, Outbuildings, RV Parking, Shop
- Topography: Level,Sloped
Details
- Parcel number: 099775132
- Zoning description: Jurisdiction: City
- Special conditions: Standard
Construction
Type & style
- Home type: SingleFamily
- Architectural style: 1 Story w/Bsmnt.
- Property subtype: Single Family Residence
Materials
- Wood Siding
- Foundation: Block, Poured Concrete
- Roof: Metal
Condition
- Average
- Year built: 1950
- Major remodel year: 1962
Utilities & green energy
- Electric: Company: Clark PUD
- Sewer: Sewer Connected, Company: City of Vancouver
- Water: Public, Company: City of Vancouver
- Utilities for property: Centurylink
Community & HOA
Community
- Subdivision: Vancouver
Location
- Region: Vancouver
Financial & listing details
- Price per square foot: $187/sqft
- Tax assessed value: $392,818
- Annual tax amount: $3,617
- Date on market: 1/5/2024
- Cumulative days on market: 929 days
- Listing terms: Conventional,FHA,VA Loan
- Inclusions: Dishwasher, Dryer, Refrigerator, StoveRange, Washer
Price history
| Date | Event | Price |
|---|---|---|
| 1/19/2024 | Sold | $465,000-2.9%$187/sqft |
Source:  NWMLS as distributed by MLS GRID #2178042 Report a problem NWMLS as distributed by MLS GRID #2178042 Report a problem | ||
| 12/6/2023 | Pending sale | $479,000$193/sqft |
Source:  RMLS (OR) #23043739 Report a problem RMLS (OR) #23043739 Report a problem | ||
| 11/22/2023 | Listed for sale | $479,000$193/sqft |
Source: RMLS (OR) #23043739 Report a problem | ||
Public tax history
| Year | Property taxes | Tax assessment |
|---|---|---|
| 2024 | $3,838 +3.2% | $392,818 -1.2% |
| 2023 | $3,720 +11.9% | $397,519 +2.4% |
| 2022 | $3,324 +10.4% | $388,087 +16.8% |
| 2021 | $3,009 +14.3% | $332,180 +17.2% |
| 2020 | $2,633 | $283,493 +10.3% |
| 2019 | $2,633 -0.6% | $257,003 -4.1% |
| 2018 | $2,650 -3.4% | $267,965 +16.3% |
| 2017 | $2,744 +10.3% | $230,345 +5.7% |
| 2016 | $2,488 +9% | $217,959 +14.1% |
| 2015 | $2,282 +6.1% | $191,048 +12.2% |
| 2014 | $2,152 | $170,282 +23.1% |
| 2013 | $2,152 +10.2% | $138,310 +6.6% |
| 2012 | $1,953 +2.3% | $129,718 -11.8% |
| 2011 | $1,909 -7.5% | $147,126 -1.8% |
| 2010 | $2,063 +0.2% | $149,758 -18.6% |
| 2009 | $2,059 | $183,961 -14.4% |
| 2008 | -- | $214,800 |
| 2007 | -- | $214,800 +57.6% |
| 2005 | -- | $136,300 |
| 2004 | -- | $136,300 +16.8% |
| 2001 | $1,629 +4.5% | $116,700 +3.7% |
| 2000 | $1,559 | $112,500 |
Find assessor info on the county website
Neighborhood: West Minnehaha
Nearby homes
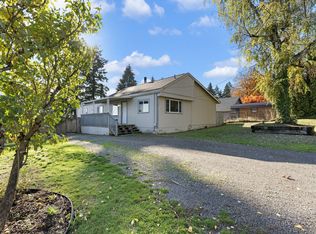
- $368,6504 bd2 ba1.2k sqft3009 NE 59th St, Vancouver, WA 98663Sold
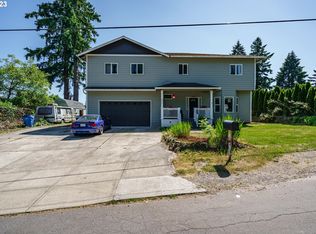
- $630,0005 bd4 ba2.6k sqft3017 NE 59th St, Vancouver, WA 98663Sold
- $400,0000.95 Acres3001 NE 59th St, Vancouver, WA 98663Pending

- $530,0003 bd3 ba1.5k sqft5613 NE 30th Ave, Vancouver, WA 98663Sold

- $685,0003 bd3 ba3.1k sqft5700 NE Saint James Rd, Vancouver, WA 98663Sold
- $443,0002 bd1 ba1.2k sqft3014 NE 59th St, Vancouver, WA 98663Sold
- $925,0004 bd4 ba3.7k sqft2808 NE 58th St, Vancouver, WA 98663For Sale
- $489,0003 bd2 ba1.6k sqft3216 NE 59th St, Vancouver, WA 98663Sold
Nearby schools
GreatSchools rating
- 2/10Minnehaha Elementary SchoolGrades: K-5Distance: 0.2 mi
- 4/10Jason Lee Middle SchoolGrades: 6-8Distance: 2.3 mi
- 2/10Hudson's Bay High SchoolGrades: 9-12Distance: 2.4 mi
Schools provided by the listing agent
- Elementary: Minnehaha Elementary
- Middle: Jason Lee Mid
- High: Hudson's Bay High
Source: NWMLS as distributed by MLS GRID. This data may not be complete. We recommend contacting the local school district to confirm school assignments for this home.
Get a cash offer in 3 minutes
Find out how much your home could sell for in as little as 3 minutes with a no-obligation cash offer.
Estimated market value
$508,200
Get a cash offer in 3 minutes
Find out how much your home could sell for in as little as 3 minutes with a no-obligation cash offer.
Estimated market value
$508,200
- Washington
- Clark County
- Vancouver
- 98663
- West Minnehaha
- 5719 NE 30th Avenue
Nearby cities
Nearby neighborhoods
Nearby zip codes
Other Vancouver Topics
