Skip main navigation
Sold
Street View
  • Listed by: COMPASS • Dawn Bourdo
    Bought with: Pointe3 Real Estate
    $3,450,000

    3017 and 3019 Perkins Lane W, Seattle, WA 98199

    4beds
    4,830sqft
    Single Family Residence
    Built in 1955
    0.58 Acres Lot
    $3,334,100 Zestimate®
    $714/sqft
    $7,878 Estimated rent

    Home value

    $3,334,100

    $3.07M - $3.63M

    $7,878/mo

    Zestimate® history
    Loading
    Loading...

    Owner options

    List your home for rent

    $7,878/mo

    Rent Zestimate®

    Find your next renter with Zillow Rental Manager. Plus, with online applications, you can quickly screen prospective tenants – for free.

    Learn more

    $7,878/mo

    Rent Zestimate®

    Refinance and save

    $21,210/mo

    Est. payment

    Refinancing to a lower rate could help reduce your monthly payments and save thousands over the life of the loan.

    See today's rates

    $21,210/mo

    Est. payment

    Explore your selling options

    Work with a Zillow partner agent

    Leverage their expertise and Zillow's premium Showcase listings to get your home seen by more buyers.

    Get started

    List with your own agent

    Get your home in front of millions of buyers by listing it on Zillow.

    Learn how to do it

    Sell it yourself

    Take full control of how buyers see your home on Zillow by listing For Sale by Owner (FSBO).

    List your home

    What's special

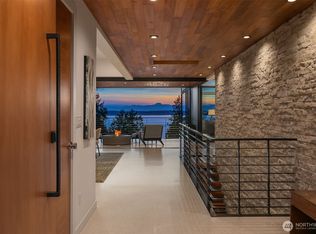
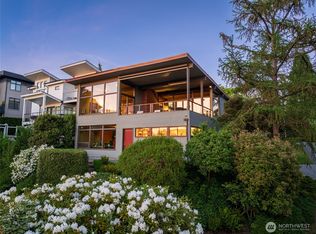
    This summer, enjoy Island-Style living without ferry lines & traffic jams. Realize your dreams in this multi-parcel waterfront estate, minutes to DT Seattle, yet a world away. Sparkling blue water, golden sunsets over the Olympics, beach as backyard & sailboats as neighbors. Over 4,800 sq ft of living space on a 25,000+ lot w/trails to 75 ft of waterfront/beach. Indulge summer passions – kayak, paddleboard, kite-surf. The Mediterranean-inspired main house breathes easy w/open living spaces & stunning views – perfect for entertaining – combined w/family rm, ofc & den areas for work, study & relaxation. Four BR suites, including luxe primary w/view deck. Charming 1BR cottage for guests/rental. Beautiful garden areas, boat house & det’d garage

    Zillow last checked:

    Listing updated:

    Listed by:

    Dawn Bourdo,

    COMPASS,

    Corey Hays,

    COMPASS

    Bought with:

    Ashley J. Hayes, 23940

    Pointe3 Real Estate

    Jennifer Moreno, 21023794

    Pointe3 Real Estate

    Source: NWMLS as distributed by MLS GRID,MLS#: 2378572MLS Logo

    Facts & features

    Interior

    Bedrooms & bathrooms
    • Bedrooms: 4
    • Bathrooms: 6
    • Full bathrooms: 3
    • 3/4 bathrooms: 2
    • 1/2 bathrooms: 1
    • Main level bathrooms: 1
    Bedroom
    • Level: Lower
    Bedroom
    • Level: Lower
    Bedroom
    • Level: Lower
    Bathroom full
    • Level: Lower
    Bathroom full
    • Level: Lower
    Bathroom three quarter
    • Level: Lower
    Other
    • Level: Main
    Other
    • Level: Main
    Dining room
    • Level: Main
    Entry hall
    • Level: Main
    Family room
    • Level: Main
    Kitchen with eating space
    • Level: Main
    Living room
    • Level: Main
    Rec room
    • Level: Lower
    Utility room
    • Level: Main
    Heating
    • Fireplace, Forced Air, Natural Gas
    Cooling
    • Forced Air
    Appliances
    • Included: Dishwasher(s), Disposal, Dryer(s), Microwave(s), Refrigerator(s), Stove(s)/Range(s), Washer(s), Garbage Disposal, Water Heater: Gas, Water Heater: electric, Water Heater Location: 2 lower level, Water Heater Location: 1 in cottage
    Features
    • Bath Off Primary, Dining Room
    • Flooring: Ceramic Tile, Hardwood, Travertine, Carpet
    • Doors: French Doors
    • Windows: Double Pane/Storm Window
    • Basement: Daylight,Finished
    • Number of fireplaces: 2
    • Fireplace features: Gas, Wood Burning, Lower Level: 1, Main Level: 1, Fireplace
    Interior area
    • Total structure area: 4,040
    • Total interior livable area: 4,830 sqft

    Property

    Parking
    • Total spaces: 1
    • Parking features: Detached Garage
    • Garage spaces: 1
    Features
    • Levels: Multi/Split
    • Entry location: Main
    • Patio & porch: Second Kitchen, Bath Off Primary, Double Pane/Storm Window, Dining Room, Fireplace, French Doors, Walk-In Closet(s), Water Heater, Wet Bar, Wired for Generator
    • Has view: Yes
    • View description: Sound
    • Has water view: Yes
    • Water view: Sound
    • Waterfront features: Low Bank, Bulkhead, Saltwater, Sound
    • Frontage length: Waterfront Ft: 75
    Lot
    • Size: 0.58 Acres
    • Features: Paved, Boat House, Deck, Electric Car Charging, Fenced-Partially, Gated Entry, Rooftop Deck, Sprinkler System
    • Topography: Partial Slope
    • Residential vegetation: Garden Space
    Details
    • Additional structures: ADU Baths: 1
    • Parcel number: 1364300350
    • Special conditions: Standard
    • Other equipment: Wired for Generator

    Construction

    Type & style
    • Home type: SingleFamily
    • Architectural style: Contemporary
    • Property subtype: Single Family Residence
    Materials
    • See Remarks, Stucco
    • Roof: Composition
    Condition
    • Year built: 1955
    • Major remodel year: 1995

    Utilities & green energy

    • Electric: Company: Puget Sound Energy
    • Sewer: Sewer Connected, Company: Seattle Public Utilities
    • Water: Public, Company: Seattle Public Utilities

    Community & HOA

    Community
    • Subdivision: Magnolia
    Location
    • Region: Seattle

    Financial & listing details

    • Price per square foot: $714/sqft
    • Annual tax amount: $43,589
    • Date on market: 5/2/2025
    • Cumulative days on market: 330 days
    • Listing terms: Conventional
    • Inclusions: Dishwasher(s), Dryer(s), Garbage Disposal, Microwave(s), Refrigerator(s), Stove(s)/Range(s), Washer(s)

    Price history

    DateEventPrice
    9/12/2025Sold$3,450,000-2.8%$714/sqft
    Source: NWMLS as distributed by MLS GRID #2378572 Report a problem
    8/12/2025Pending sale$3,550,000$735/sqft
    Source: NWMLS as distributed by MLS GRID #2378572 Report a problem
    7/22/2025Price change$3,550,000-5.3%$735/sqft
    Source: NWMLS as distributed by MLS GRID #2378572 Report a problem
    5/19/2025Listed for sale$3,750,000$776/sqft
    Source: NWMLS as distributed by MLS GRID #2378572 Report a problem

    Public tax history

    Tax history is unavailable.

    Neighborhood: Magnolia

    Nearby schools

    GreatSchools rating
    Schools provided by the listing agent
    • Elementary: Catharine Blaine K-8
    • Middle: Catharine Blaine K-8
    • High: Ballard High

    Source: NWMLS as distributed by MLS GRID. This data may not be complete. We recommend contacting the local school district to confirm school assignments for this home.

    Get a cash offer in 3 minutes
    Find out how much your home could sell for in as little as 3 minutes with a no-obligation cash offer.
    Estimated market value
    $3,334,100
    Get a cash offer in 3 minutes
    Find out how much your home could sell for in as little as 3 minutes with a no-obligation cash offer.
    Estimated market value
    $3,334,100