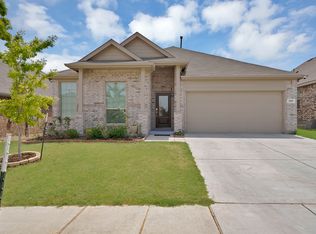
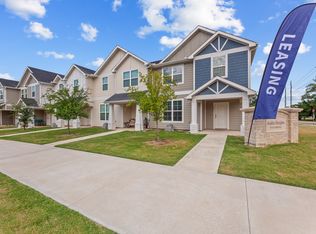
This spacious townhouse is set up to comfortably host up to 10 guests, making it a great fit for families, groups, or business travelers who want both space and convenience. Inside, the open-concept living area creates a seamless flow between the kitchen, dining, and lounge areas. The living room features a Smart TV, a versatile couch that converts into a bed for two, and two coffee tables for added comfort. There is also a dedicated office area with a desk, plus a second upstairs sitting space with an armchair and ottomans for quiet time or reading.
The kitchen is fully equipped with a fridge, stove, microwave, dishwasher, and all the basics for daily cooking, plus a dining table that seats four. All four bedrooms are thoughtfully arranged with fans, blinds, and darkening shades for better rest. The primary bedroom includes a king bed, a walk-in closet, a Smart TV, and a private bathroom with a walk-in shower and a double vanity. Additional bedrooms include a queen room and a full bed room, both with Smart TVs, plus a fourth room with a bunk bed setup and a hanging rack for storage.
Bathrooms are designed for functionality, including a spacious full bathroom with a tub and shower combo separated by doors for added privacy, plus a convenient half bath downstairs. Washer and dryer are included, along with starter toiletries and two hair dryers. WiFi and utilities are also included for a smooth, worry-free stay.
Step outside to enjoy a front porch and two balconies with outdoor furniture, giving you extra space to relax or unwind after a long day. The home also includes a two-car garage and driveway parking, along with security cameras at the front porch and the garage driveway, and smoke detectors for added peace of mind. With its generous layout, multiple living areas, and thoughtful setup, this home is ready to make your stay easy, comfortable, and memorable from the moment you arrive.
Smart TV description
Smart TVs are placed throughout the home, including the living room and multiple bedrooms, so everyone can relax and stream their favorite shows from anywhere in the house.
Neighborhood overview
Set in a quiet, well-kept area of Denton, this home offers easy access to everyday essentials and local highlights. You're just minutes from UNT, Downtown Denton, and a variety of shops and restaurants, making it easy to get around without long drives. Outdoor lovers will appreciate the proximity to Lake Lewisville, Lake Ray Roberts, and nearby parks (North Lakes Dog Park .5 miles). The area balances a calm residential feel with quick connections to entertainment, including a short drive to WinStar Casino.
Closest facilities
Denton Cboc
1.81 miles away
Texas Health Presbyterian Hospital Denton
2.3 miles away
Denton Regional Medical Center
7.3 miles away
The Heart Hospital Baylor Denton
3.38 miles away
Mayhill Hospital
3.43 miles away
Renters are responsible for all utilities, including electricity, water, sewer, and garbage, which are bundled into a single bill by the City of Denton.
There is no gas service.
The highest combined utility bill observed was $270 during very hot summer days, with the thermostat set at 70 F.
Internet service is included in the base rent.
Up to two pets are allowed, with dogs permitted and cats negotiable.
Smoking is strictly prohibited inside the house.
Street parking is very limited, so vehicles must be kept in the two-car garage or driveway.
A mandatory walk-through of the property will be conducted every two weeks to address any maintenance needs.
Optional cleaning services are available for an additional fee.
Both month-to-month and long-term leases are offered.
Proof of income and rental history is required.
Credit scores are negotiable.
Townhouse for rent
Accepts Zillow applications
$5,355/mo
3017 Solana Cir, Denton, TX 76207
4beds
1,900sqft
This listing now includes required monthly fees in the total monthly price. Price shown reflects the lease term provided. Learn more|
Townhouse
Available now
Dogs OK
Air conditioner, central air
In unit laundry
Attached garage parking
Central, forced air
What's special
Walk-in closetFront porchConvenient half bath downstairsSmoke detectors
- 22 days |
- -- |
- -- |
Zillow last checked:
Listing updated:
Travel times
Facts & features
Interior
Bedrooms & bathrooms
- Bedrooms: 4
- Bathrooms: 3
- Full bathrooms: 2
- 1/2 bathrooms: 1
Heating
- Central, Forced Air
Cooling
- Air Conditioner, Central Air
Appliances
- Included: Dishwasher, Dryer, Freezer, Microwave Oven, Oven, Refrigerator, Washer
- Laundry: In Unit
Features
- Walk In Closet
- Flooring: Carpet, Hardwood, Tile
- Furnished: Yes
Interior area
- Total interior livable area: 1,900 sqft
Property
Parking
- Parking features: Attached, Garage
- Has attached garage: Yes
- Details: Contact manager
Features
- Patio & porch: Patio
- Exterior features: Brick, Pet clean up stations, Walk In Closet, board games, office space
Details
- Additional structures: Garage(s)
- Parcel number: R683063
Construction
Type & style
- Home type: Townhouse
- Property subtype: Townhouse
Utilities & green energy
- Utilities for property: Internet
Building
Management
- Pets allowed: Yes
Community & HOA
Location
- Region: Denton
Financial & listing details
- Lease term: 1 Month
Nearby apartments for rent
Price history
| Date | Event | Price |
|---|---|---|
| 4/28/2026 | Listed for rent | $5,355+144%$3/sqft |
Source: Zillow Rentals Report a problem | ||
| 9/25/2023 | Listing removed | -- |
Source: Zillow Rentals Report a problem | ||
| 9/19/2023 | Price change | $2,195-8.4%$1/sqft |
Source: Zillow Rentals Report a problem | ||
| 9/2/2023 | Price change | $2,395-7.7%$1/sqft |
Source: Zillow Rentals Report a problem | ||
| 6/22/2023 | Price change | $2,595-7.2%$1/sqft |
Source: Zillow Rentals Report a problem | ||
| 5/16/2023 | Listed for rent | $2,795$1/sqft |
Source: Zillow Rentals Report a problem | ||
| 4/10/2018 | Sold | -- |
Source: Agent Provided Report a problem | ||
Neighborhood: 76207
Nearby schools
GreatSchools rating
- 5/10Evers Park Elementary SchoolGrades: PK-5Distance: 1.2 mi
- 5/10Calhoun Middle SchoolGrades: 6-8Distance: 1.7 mi
- 5/10Denton High SchoolGrades: 9-12Distance: 0.6 mi