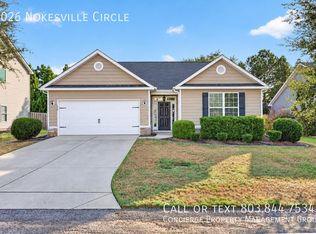
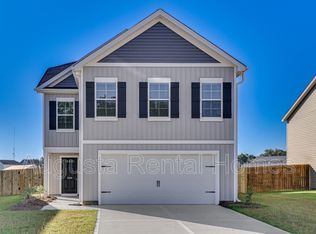
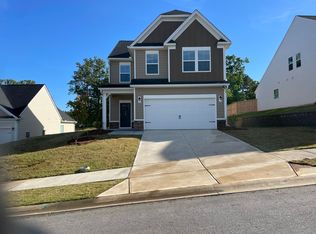
Built in 2021
Beautiful, like-new, Charleston-style executive townhome is now available! Enjoy all the amenities of a luxury property with no exterior maintenance! Community has lovely walking trails, gazebo, and nature walks. Close to everything on the southside of Aiken! Luxury vinyl tile throughout main living areas and carpet upstairs. The modern open floorplan has space for an ample dining set, full living room, barstools at island, and great kitchen! Laundry room is upstairs. Primary bedroom is absolutely grand, with a private balcony and enSuite bathroom with walk-in closet. The other 3 bedrooms are spacious and have a serene feel. The 2-car garage has room for storage and leads into the house from the rear with built-in welcome nook and office space! Rent includes our Concierge Resident Benefits Package which offers pest control, handyman service, air filter changes, renters insurance, credit reporting, and more! There are 2 townhomes available! Please reach out to tour!Climate Control
Double Sink Vanity
Gazebo
Heat
Jogging And Walking Trails
Kitchen Island
Laundry Hookup
Laundry Room
Linen Closet
Luxury Vinyl Plank
Mirrors
Private Balcony
Rear Parking
Smoke Free
Smoke Free
Stove
Walking Trail
House for rent
Single family residence
Available now
No pets
Air conditioner, central air
Hookups laundry
2 Attached garage spaces parking
What's special
Private balconyGreat kitchenModern open floorplanNature walksLaundry room is upstairsCarpet upstairsBarstools at island
- 127 days |
- -- |
- -- |
Zillow last checked:
Listing updated:
Travel times

Let’s turn your rent into credit progress
Build credit history with every on-time payment and get credit for the payment you’re already making.
Facts & features
Interior
Bedrooms & bathrooms
- Bedrooms: 4
- Bathrooms: 3
- Full bathrooms: 3
Cooling
- Air Conditioner, Central Air
Appliances
- Included: Dishwasher, Garbage Disposal, Microwave Oven, Refrigerator
- Laundry: Hookups
Features
- Ceiling Fan(s), Walk In Closet
Interior area
- Total interior livable area: 2,447 sqft
Property
Parking
- Total spaces: 2
- Parking features: Attached, Garage
- Has attached garage: Yes
- Details: Contact manager
Features
- Exterior features: No Cats, No Pets
Details
- Additional structures: Garage(s)
- Parcel number: 1231119003
Construction
Type & style
- Home type: SingleFamily
- Property subtype: Single Family Residence
Community & HOA
Location
- Region: Aiken
Financial & listing details
- Lease term: Contact For Details
Nearby apartments for rent



Price history
| Date | Event | Price |
|---|---|---|
| 8/14/2026 | Price change | $2,300-4.2%$1/sqft |
Source: Zillow Rentals Report a problem | ||
| 6/8/2026 | Listed for rent | $2,400$1/sqft |
Source: Zillow Rentals Report a problem | ||
| 10/11/2025 | Listing removed | $2,400$1/sqft |
Source: Zillow Rentals Report a problem | ||
| 7/23/2025 | Price change | $2,400-4%$1/sqft |
Source: Zillow Rentals Report a problem | ||
| 6/3/2025 | Listed for rent | $2,500$1/sqft |
Source: Zillow Rentals Report a problem | ||
| 3/31/2022 | Sold | $284,900-0.7%$116/sqft |
Source:  Aiken MLS #118255 Report a problem Aiken MLS #118255 Report a problem | ||
| 2/4/2022 | Pending sale | $286,900$117/sqft |
Source: Aiken MLS #118255 Report a problem | ||
| 2/1/2022 | Price change | $286,900+0.7%$117/sqft |
Source: Aiken MLS #118255 Report a problem | ||
| 8/13/2021 | Listed for sale | $284,900+128.8%$116/sqft |
Source: Aiken MLS #118255 Report a problem | ||
| 4/23/2021 | Sold | $124,500$51/sqft |
Source: Public Record Report a problem | ||