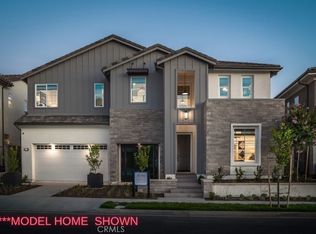
Newer construction (built in 2022), dramatic voluminous ceilings, two first-floor en suite bedrooms, and a versatile 5-bedroom-plus-loft floor plan define this exceptional residence in the gated community of The Oaks at Portola Hills. Designed for flexibility and modern living, the home blends fresh contemporary style with everyday comfort while offering the rare convenience of dual main-level suites. Under soaring ceilings, the great room opens through pocket sliding doors to the private backyard, creating a seamless indoor-outdoor connection. The kitchen features quartz countertops, a stone and porcelain mosaic backsplash, soft-close cabinetry, a large eat-in island, and a walk-in pantry plumbed for a beverage cooler. Commercial-grade KitchenAid appliances include a six-burner gas cooktop with built-in electric grill and two full built-in ovens—all complemented by a fireplace-warmed dining area with a custom lighted china cabinet finished with a granite top. Smart features include a motorized kitchen shade, solar screen at the California room, and three Enviroblind security shields—each with remote and manual operation. Waterproof rigid core luxury vinyl oak plank flooring, plantation shutters, and quartz finishes elevate the interiors. The main-level primary suite opens directly to the backyard and offers a spa-like bath with limestone slab-topped dual sinks, a walk-in shower, and a freestanding soaking tub. Upstairs, an en suite bedroom functions as a second primary, while a loft/media room provides additional flexibility for entertaining or a home office. Two additional bedrooms—currently configured as offices—feature updated baths with quartz finishes and glass enclosures. The backyard combines stone and turf for a low-maintenance retreat. Additional highlights include seller-owned solar, Honeywell-controlled systems, EV charging, instant hot water call buttons, and two garages: a finished two-car garage plus a separate one-car garage. Residents enjoy resort-style amenities including a pool, clubhouse, BBQ area, dog parks, sports courts, and over 1.5 miles of hiking trails, with convenient access to the 241 Toll Road and proximity to Irvine Spectrum.
Sold for $2,300,000
Listed by: Coldwell Banker Realty • Tim Smith • Contact: 949-478-2295
Bought with: Tammy Kim, Broker
$2,300,000
3017 Viejo Ridge North Dr, Trabuco Canyon, CA 92679
5beds
3,957sqft
Single Family Residence
Built in 2022
6,464 Square Feet Lot
$2,298,500 Zestimate®
$581/sqft
$7,925 Estimated rent
Home value
$2,298,500
$2.14M - $2.48M
$7,925/mo
Zestimate® history
Owner options
List your home for rent
$7,925/mo
Rent Zestimate®
Find your next renter with Zillow Rental Manager. Plus, with online applications, you can quickly screen prospective tenants – for free.
$7,925/mo
Rent Zestimate®
Refinance and save
$14,686/mo
Est. payment
Refinancing to a lower rate could help reduce your monthly payments and save thousands over the life of the loan.
$14,686/mo
Est. payment
Explore your selling options
Work with a Zillow partner agent
Leverage their expertise and Zillow's premium Showcase listings to get your home seen by more buyers.
Get startedList with your own agent
Get your home in front of millions of buyers by listing it on Zillow.
Learn how to do itSell it yourself
Take full control of how buyers see your home on Zillow by listing For Sale by Owner (FSBO).
List your homeWhat's special
Fireplace-warmed dining areaLarge eat-in islandCommercial-grade kitchenaid appliancesFreestanding soaking tubQuartz finishesDramatic voluminous ceilingsWalk-in shower
Zillow last checked:
Listing updated:
Listed by:
Tim Smith DRE #01346878 949.478.2295,
Coldwell Banker Realty,
Mahlia Rittenhouse DRE #01920332 949-644-1600,
Coldwell Banker Realty
Bought with:
Tammy Kim, DRE #00991703
Tammy Kim, Broker
Source: CRMLS,MLS#: NP26046228 Originating MLS: California Regional MLS
Originating MLS: California Regional MLSFacts & features
Interior
Bedrooms & bathrooms
- Bedrooms: 5
- Bathrooms: 5
- Full bathrooms: 4
- 1/2 bathrooms: 1
- Main level bathrooms: 3
- Main level bedrooms: 2
Rooms
- Room types: Bedroom, Entry/Foyer, Kitchen, Laundry, Living Room, Primary Bathroom, Primary Bedroom, Pantry
Primary bedroom
- Features: Main Level Primary
Bedroom
- Features: Bedroom on Main Level
Bathroom
- Features: Bathtub, Dual Sinks, Full Bath on Main Level, Stone Counters, Soaking Tub, Separate Shower, Walk-In Shower
Kitchen
- Features: Kitchen Island, Kitchen/Family Room Combo, Quartz Counters
Pantry
- Features: Walk-In Pantry
Heating
- Central
Cooling
- Central Air
Appliances
- Included: 6 Burner Stove, Double Oven, Dishwasher, Freezer, Gas Cooktop, Gas Oven, Gas Range, Microwave, Refrigerator, Range Hood
- Laundry: Inside, Laundry Room
Features
- Built-in Features, Eat-in Kitchen, High Ceilings, Pantry, Stone Counters, Recessed Lighting, Bedroom on Main Level, Instant Hot Water, Main Level Primary, Walk-In Pantry
- Flooring: Carpet, Tile, Vinyl
- Doors: Sliding Doors
- Windows: Plantation Shutters
- Has fireplace: Yes
- Fireplace features: Dining Room
- Common walls with other units/homes: No Common Walls
Interior area
- Total interior livable area: 3,957 sqft
Property
Parking
- Total spaces: 3
- Parking features: Direct Access, Door-Single, Driveway, Garage Faces Front, Garage
- Attached garage spaces: 3
Features
- Levels: Two
- Stories: 2
- Entry location: 1
- Patio & porch: Open, Patio
- Pool features: None, Association
- Spa features: None
- Has view: Yes
- View description: Neighborhood
Lot
- Size: 6,464 Square Feet
- Features: 0-1 Unit/Acre, Back Yard, Landscaped
Details
- Parcel number: 60652224
- Special conditions: Standard
Construction
Type & style
- Home type: SingleFamily
- Property subtype: Single Family Residence
Materials
- Roof: Tile
Condition
- New construction: No
- Year built: 2022
Utilities & green energy
- Electric: 220 Volts in Garage
- Sewer: Public Sewer
- Water: Public
Community & HOA
Community
- Features: Suburban, Sidewalks
- Subdivision: The Oaks
HOA
- Has HOA: Yes
- Amenities included: Controlled Access, Management, Barbecue, Playground, Pool, Spa/Hot Tub
- HOA fee: $415 monthly
- HOA name: Portola Hills Association
- HOA phone: 949-768-7261
Location
- Region: Trabuco Canyon
Financial & listing details
- Price per square foot: $581/sqft
- Date on market: 3/3/2026
- Cumulative days on market: 119 days
- Listing terms: Cash to New Loan
- Road surface type: Paved
Price history
| Date | Event | Price |
|---|---|---|
| 5/4/2026 | Sold | $2,300,000-11.1%$581/sqft |
Source:  CRMLS #NP26046228 Report a problem CRMLS #NP26046228 Report a problem | ||
| 4/21/2026 | Pending sale | $2,588,000$654/sqft |
Source: CRMLS #NP26046228 Report a problem | ||
| 4/2/2026 | Contingent | $2,588,000$654/sqft |
Source: CRMLS #NP26046228 Report a problem | ||
| 3/3/2026 | Listed for sale | $2,588,000$654/sqft |
Source: CRMLS #NP26046228 Report a problem | ||
Public tax history
Tax history is unavailable.
Neighborhood: 92679
Nearby homes
- $2,409,2005 bd4 ba3.7k sqft3002 Viejo Ridge North Dr, Trabuco Canyon, CA 92679Off Market
- $2,342,9954 bd5 ba5k sqft3047 Viejo Ridge North Dr, Trabuco Canyon, CA 92679New Construction

- $2,817,9955 bd6 ba5k sqft3097 Viejo Ridge North Dr, Lake Forest, CA 92679New Construction
- $2,450,9955 bd6 ba5k sqft3057 Viejo Ridge North Dr, Lake Forest, CA 92679New Construction

- $2,361,9954 bd5 ba5k sqft3027 Viejo Ridge North Dr, Lake Forest, CA 92679New Construction
- $2,641,9954 bd5 ba4.8k sqft5737 Sunrise Ridge Ln, Lake Forest, CA 92679Pending
- $2,398,3005 bd4 ba4.2k sqft5547 Heritage Oak Dr, Lake Forest, CA 92679Off Market
- $2,290,0004 bd4 ba3.7k sqft5567 Heritage Oak Dr, Lake Forest, CA 92679Sold
Nearby schools
GreatSchools rating
- 10/10Portola Hills Elementary SchoolGrades: K-6Distance: 0.5 mi
- 6/10Serrano Intermediate SchoolGrades: 7-8Distance: 4.7 mi
- 8/10El Toro High SchoolGrades: 9-12Distance: 4 mi
Get a cash offer in 3 minutes
Find out how much your home could sell for in as little as 3 minutes with a no-obligation cash offer.
Estimated market value
$2,298,500
Get a cash offer in 3 minutes
Find out how much your home could sell for in as little as 3 minutes with a no-obligation cash offer.
Estimated market value
$2,298,500
- California
- Orange County
- Lake Forest
- 92679
- 3017 Viejo Ridge North Dr
Nearby cities
Nearby zip codes
Other Lake Forest Topics
