***NEW CONSTRUCTION - MODEL HOME SHOWN***
This beautiful Plan 3 at the Oaks at Portola Hills features 4 bedrooms, 4.5 baths along with additional enhancements that create a perfect balance of entertainment space and privacy. The large gourmet kitchen includes a oversized island perfect for casual seating. Highlights of this home includes an impressive 2-story foyer, first-floor guest bedroom suite. This home features plenty of indoor-outdoor living spaces with a first floor conservatory and 2nd floor loggia off the loft space. The Primary Suite is a standout, including a large ensuite bathroom with a spa-like bath and impressive walk-in closet. There's still time to add your personal touches to this home through additional Builder Options.
Pending
Listed by: Melissa Hazlett, Broker • Melissa Hazlett • Contact: 858-259-2960
$2,641,995
5737 Sunrise Ridge Ln, Lake Forest, CA 92679
4beds
4,806sqft
Single Family Residence
Built in 2026
9,529 Square Feet Lot
$2,627,700 Zestimate®
$550/sqft
$450/mo HOA
What's special
- 70 days
- 13
- 0
Zillow last checked:
Listing updated:
Listed by:
Melissa Hazlett DRE #01235837 858-259-2960,
Melissa Hazlett, Broker
Source: CRMLS,MLS#: OC26144591 Originating MLS: California Regional MLS
Originating MLS: California Regional MLSFacts & features
Interior
Bedrooms & bathrooms
- Bedrooms: 4
- Bathrooms: 5
- Full bathrooms: 4
- 1/2 bathrooms: 1
- Main level bathrooms: 2
- Main level bedrooms: 1
Rooms
- Room types: Kitchen, Laundry, Loft, Living Room, Primary Bedroom, Office, Other, Dining Room
Primary bedroom
- Features: Primary Suite
Bathroom
- Features: Bathtub, Separate Shower, Tub Shower
Kitchen
- Features: Kitchen Island, Walk-In Pantry
Other
- Features: Walk-In Closet(s)
Cooling
- Central Air
Appliances
- Included: 6 Burner Stove, Built-In Range, Double Oven, Dishwasher, Disposal, Microwave
- Laundry: Inside, Laundry Room
Features
- Separate/Formal Dining Room, Eat-in Kitchen, Loft, Primary Suite, Walk-In Closet(s)
- Has fireplace: Yes
- Fireplace features: Living Room
- Common walls with other units/homes: No Common Walls
Interior area
- Total interior livable area: 4,806 sqft
Property
Parking
- Total spaces: 2
- Parking features: Garage - Attached
- Attached garage spaces: 2
Features
- Levels: Two
- Stories: 2
- Entry location: Front
- Pool features: Community, Association
Lot
- Size: 9,529 Square Feet
- Features: Back Yard
Details
- Special conditions: Standard
Construction
Type & style
- Home type: SingleFamily
- Property subtype: Single Family Residence
Condition
- New construction: Yes
- Year built: 2026
Utilities & green energy
- Sewer: Public Sewer
- Water: Public
Community & HOA
Community
- Features: Park, Storm Drain(s), Sidewalks, Pool
- Subdivision: The Oaks At Portola Hills
HOA
- Has HOA: Yes
- Amenities included: Clubhouse, Barbecue, Playground, Pool, Spa/Hot Tub
- HOA fee: $450 monthly
- HOA name: Portola Hills North
- HOA phone: 949-768-7261
Location
- Region: Lake Forest
Financial & listing details
- Price per square foot: $550/sqft
- Date on market: 7/2/2026
- Cumulative days on market: 70 days
- Listing terms: Cash,Conventional,VA Loan
Estimated market value
$2,627,700
$2.50M - $2.76M
Not available
Price history
| Date | Event | Price |
|---|---|---|
| 7/15/2026 | Pending sale | $2,641,995$550/sqft |
Source:  CRMLS #OC26144591 Report a problem CRMLS #OC26144591 Report a problem | ||
| 7/10/2026 | Contingent | $2,641,995$550/sqft |
Source: CRMLS #OC26144591 Report a problem | ||
| 7/3/2026 | Listed for sale | $2,641,995$550/sqft |
Source: CRMLS #OC26144591 Report a problem | ||
Public tax history
Tax history is unavailable.
Monthly payment
Est. payment
Payment breakdown
Explore the cost of this home by adjusting the details. Changes won't be saved.Climate risks
Neighborhood: 92679
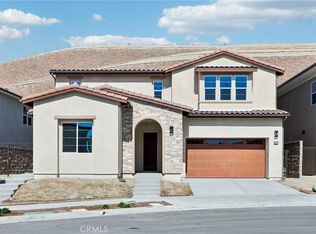
- $2,573,9954 bd5 ba5k sqft5867 Sunrise Ridge Ln, Trabuco Canyon, CA 92679New Construction
- $2,342,9954 bd5 ba5k sqft3047 Viejo Ridge North Dr, Trabuco Canyon, CA 92679Pending

- $2,817,9955 bd6 ba5k sqft3097 Viejo Ridge North Dr, Lake Forest, CA 92679New Construction
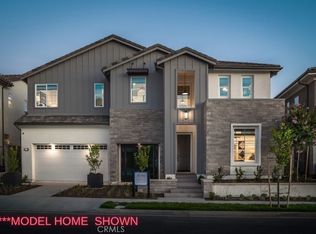
- $2,450,9955 bd6 ba5k sqft3057 Viejo Ridge North Dr, Lake Forest, CA 92679Pending

Similar homes
- $2,573,9954 bd5 ba5k sqft5867 Sunrise Ridge Ln, Trabuco Canyon, CA 92679New ConstructionMLS ID #OC26201275, Melissa Hazlett, Melissa Hazlett, Broker. CRMLS
- $2,659,0004 bd4 ba4.2k sqft1552 Sunset View Dr, Lake Forest, CA 92679For Sale
 MLS ID #OC26113632, Paul Demian, CEO Home Corp.. CRMLS
 - $2,817,9955 bd6 ba5k sqft3097 Viejo Ridge North Dr, Lake Forest, CA 92679New ConstructionMLS ID #OC26144521, Melissa Hazlett, Melissa Hazlett, Broker. CRMLS
- $--4 bd3 ba2.6k sqft29072 Canyon Vista Dr, Trabuco Canyon, CA 92679Auction
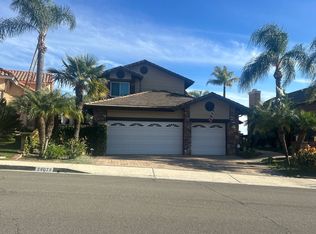 Auction.com 2
Local buyer's agents are ready to help
