**PRICE IMPROVEMENT – NOW $2,849,000 **
Seller has made a significant price reduction and is highly motivated. Rare opportunity to own one of IronRidge’s premier luxury homes at an exceptional value. Seller is ready to review serious offers and accommodate a quick closing.
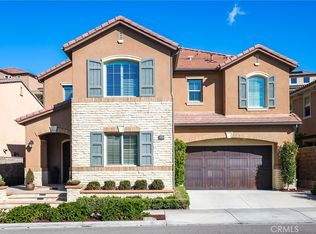
Welcome to your private resort-style estate in the highly sought-after Portola Hills community of Trabuco Canyon—where luxury, comfort, and modern living come together in perfect harmony.
Designed for both relaxation and entertaining, this exceptional residence offers 5 bedrooms and 5.5 bathrooms, with each bedroom featuring its own en-suite bath, providing ultimate privacy and convenience for family and guests alike.
The home showcases an expansive open-concept floor plan filled with natural light and thoughtfully curated upgrades throughout. At the heart of the home is a chef-inspired kitchen with a massive center island, walk-in pantry, and premium finishes—perfect for both everyday living and hosting in style.
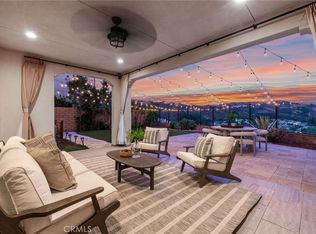
Step through the sliding glass doors into your California Room with fireplace, seamlessly blending indoor and outdoor living. Beyond lies a truly one-of-a-kind backyard retreat—crafted as a luxury resort experience. Enjoy a stunning modern pool and Jacuzzi enhanced by elegant water features, a built-in outdoor fireplace, and covered patio. Entertain effortlessly with an outdoor TV and integrated sound system, creating the perfect ambiance for any occasion. Adding to the home’s tranquility is a beautifully designed koi pond, combining modern aesthetics with a sense of balance and feng shui.
Upstairs, the luxurious primary suite offers a private balcony, a spa-like bathroom, and a spacious walk-in closet—your own personal sanctuary.
Additional features include a tankless water heater, dual A/C systems, and premium flooring throughout. The home features a fully paid-off solar system that will transfer to the future buyer. Ideally located just minutes from top-rated schools, parks, and shopping, this turnkey estate offers not just a home—but a lifestyle of elegance and relaxation.
A rare opportunity to own a true resort-inspired masterpiece.
(Please click the Virtual Tour’s link under Property Details to view the full property video!)
Under contract
Listed by: T-Max Realty • Trinh Nguyen • Contact: 714-837-2201
Price cut: $50K (6/6)
$2,849,000
5577 Heritage Oak Dr, Lake Forest, CA 92679
5beds
4,207sqft
Single Family Residence
Built in 2019
5,913 Square Feet Lot
$-- Zestimate®
$677/sqft
$450/mo HOA
What's special
Spa-like bathroomCalifornia room with fireplacePremium finishesSpacious walk-in closetPremium flooring throughoutBeautifully designed koi pondBuilt-in outdoor fireplace
- 136 days |
- 86 |
- 4 |
Zillow last checked:
Listing updated:
Listed by:
Trinh Nguyen DRE #01795600 714-837-2201,
T-Max Realty,
Phi Tran DRE #01986450,
T-Max Realty & Mortgage
Source: CRMLS,MLS#: PW26060207 Originating MLS: California Regional MLS
Originating MLS: California Regional MLSFacts & features
Interior
Bedrooms & bathrooms
- Bedrooms: 5
- Bathrooms: 6
- Full bathrooms: 5
- 1/2 bathrooms: 1
- Main level bathrooms: 1
- Main level bedrooms: 1
Rooms
- Room types: Bedroom, Center Hall, Entry/Foyer, Family Room, Kitchen, Laundry, Living Room, Primary Bathroom, Primary Bedroom, Other, Pantry
Bedroom
- Features: Bedroom on Main Level
Bathroom
- Features: Bathroom Exhaust Fan, Bathtub, Closet, Enclosed Toilet, Full Bath on Main Level, Separate Shower, Tub Shower, Walk-In Shower
Kitchen
- Features: Kitchen Island, Kitchen/Family Room Combo, Walk-In Pantry
Other
- Features: Walk-In Closet(s)
Pantry
- Features: Walk-In Pantry
Heating
- Central
Cooling
- Central Air, Dual
Appliances
- Included: 6 Burner Stove, Built-In Range, Barbecue, Double Oven, Dishwasher, Gas Cooktop, Disposal, Microwave, Vented Exhaust Fan, Water Heater
- Laundry: Inside
Features
- Balcony, Eat-in Kitchen, Granite Counters, Open Floorplan, Pantry, Bedroom on Main Level, Walk-In Pantry, Walk-In Closet(s)
- Flooring: Tile, Wood
- Windows: Blinds
- Has fireplace: Yes
- Fireplace features: Outside
- Common walls with other units/homes: No Common Walls
Interior area
- Total interior livable area: 4,207 sqft
Video & virtual tour
Property
Parking
- Total spaces: 2
- Parking features: Concrete, Door-Single, Driveway Up Slope From Street, Garage Faces Front, Garage, Garage Door Opener, Side By Side
- Attached garage spaces: 2
Accessibility
- Accessibility features: Parking, Accessible Doors
Features
- Levels: Two
- Stories: 2
- Entry location: ground
- Exterior features: Barbecue, Koi Pond, Lighting, Rain Gutters, Fire Pit
- Has private pool: Yes
- Pool features: In Ground, Private
Lot
- Size: 5,913 Square Feet
- Features: 6-10 Units/Acre
Details
- Parcel number: 60652252
- Special conditions: Standard
Construction
Type & style
- Home type: SingleFamily
- Property subtype: Single Family Residence
Materials
- Roof: Tile
Condition
- New construction: No
- Year built: 2019
Utilities & green energy
- Sewer: Public Sewer
- Water: Public
Community & HOA
Community
- Features: Curbs, Park, Storm Drain(s), Street Lights, Sidewalks
- Subdivision: Portola Hills
HOA
- Has HOA: Yes
- Amenities included: Playground, Utilities
- HOA fee: $450 monthly
- HOA name: Portola Hills North Community Association
- HOA phone: 800-369-7260
Location
- Region: Lake Forest
Financial & listing details
- Price per square foot: $677/sqft
- Tax assessed value: $1,613,923
- Date on market: 4/13/2026
- Cumulative days on market: 137 days
- Listing terms: Cash,Cash to New Loan,Conventional,1031 Exchange
Estimated market value
Not available
Estimated sales range
Not available
$7,746/mo
Price history
| Date | Event | Price |
|---|---|---|
| 7/16/2026 | Contingent | $2,849,000$677/sqft |
Source:  CRMLS #PW26060207 Report a problem CRMLS #PW26060207 Report a problem | ||
| 6/6/2026 | Price change | $2,849,000-1.7%$677/sqft |
Source: CRMLS #PW26060207 Report a problem | ||
| 5/12/2026 | Price change | $2,899,000-3.4%$689/sqft |
Source: CRMLS #PW26060207 Report a problem | ||
| 4/14/2026 | Listed for sale | $2,999,800+111%$713/sqft |
Source: CRMLS #PW26060207 Report a problem | ||
| 11/24/2020 | Sold | $1,421,500$338/sqft |
Source: Public Record Report a problem | ||
Public tax history
| Year | Property taxes | Tax assessment |
|---|---|---|
| 2026 | -- | $1,613,923 +2% |
| 2025 | $16,300 +1.7% | $1,582,278 +2% |
| 2024 | $16,026 +3% | $1,551,253 +2.6% |
| 2023 | $15,560 +4.1% | $1,512,397 +4.3% |
| 2022 | $14,943 -18.2% | $1,449,645 +2% |
| 2021 | $18,275 +105.5% | $1,421,221 +64.7% |
| 2020 | $8,891 | $863,007 +3442.7% |
| 2019 | $8,891 | $24,360 |
Find assessor info on the county website
Monthly payment
Est. payment
Payment breakdown
Explore the cost of this home by adjusting the details. Changes won't be saved.Climate risks
Neighborhood: 92679
Nearby schools
GreatSchools rating
- 10/10Portola Hills Elementary SchoolGrades: K-6Distance: 0.5 mi
- 6/10Serrano Intermediate SchoolGrades: 7-8Distance: 4.7 mi
- 8/10El Toro High SchoolGrades: 9-12Distance: 3.9 mi
- $2,290,0004 bd4 ba3.7k sqft5567 Heritage Oak Dr, Lake Forest, CA 92679Sold
- $2,273,4005 bd4 ba3.7k sqft5592 Heritage Oak Dr, Lake Forest, CA 92679Off Market
- $2,577,6005 bd5 ba3.7k sqft5602 Heritage Oak Dr, Lake Forest, CA 92679Off Market
- $2,706,3005 bd4 ba4.8k sqft5582 Heritage Oak Dr, Lake Forest, CA 92679Off Market
- $2,381,8005 bd4 ba4.2k sqft5547 Heritage Oak Dr, Lake Forest, CA 92679Off Market
- $3,093,9005 bd4 ba4.7k sqft5612 Heritage Oak Dr, Lake Forest, CA 92679Off Market
- $2,418,2004 bd5 ba3.9k sqft5572 Heritage Oak Dr, Lake Forest, CA 92679Off Market
- $2,138,7004 bd4 ba3.8k sqft5537 Drive, Trabuco Canyon, CA 92679Off Market
A local agent can set up tours, give advice and negotiate with sellers.
Similar homes
- $3,385,0005 bd5 ba4.7k sqft1132 Summit Oak Dr, Lake Forest, CA 92679For Sale
 MLS ID #OC26181649, Bryan Suarez, Anvil Real Estate. CRMLS
 - $3,350,0005 bd6 ba3.7k sqft42 Barberry, Lake Forest, CA 92630For Sale
 MLS ID #TR26179831, Florence O'Young, IRN Realty. CRMLS
 - $2,488,0004 bd4 ba3.2k sqft23 Cielo Azul, Mission Viejo, CA 92692For Sale
 MLS ID #OC26171868, Zachary Doan, Aspero Realty, Inc. CRMLS
 - $2,499,0005 bd6 ba3.6k sqft141 Hill, Lake Forest, CA 92630For Sale
 MLS ID #OC26171396, Xiao Jiang, Latitude 33 Real Estate. CRMLS
 - $2,688,0005 bd6 ba3.7k sqft121 Sweet Juniper, Lake Forest, CA 92630For SaleMLS ID #OC26164095, Zachary Doan, Aspero Realty, Inc. CRMLS
- $2,450,0005 bd5 ba3.1k sqft400 Riverbend, Lake Forest, CA 92630For SaleMLS ID #OC26153180, Lesley Liu, Pinnacle Real Estate Group. CRMLS
- $2,998,0005 bd4 ba3.3k sqft102 Score, Irvine, CA 92618For SaleMLS ID #IG26168602, Victor Li, Victor Li, Broker. CRMLS
- $1,666,0004 bd4 ba2.7k sqft1164 Portola Oaks Dr, Lake Forest, CA 92610For SaleMLS ID #OC26137042, Siyi Li, Keller Williams Realty Irvine. CRMLS
- $3,499,0005 bd5 ba4.3k sqft1 Rue Cezanne, Coto De Caza, CA 92679For SaleMLS ID #OC26165994, Gaylene Rice, First Team Real Estate. CRMLS
- $2,398,0005 bd6 ba3.4k sqft261 Huckleberry, Lake Forest, CA 92630For SaleMLS ID #OC26057810, Zachary Doan, Aspero Realty, Inc. CRMLS
- $2,600,0004 bd4 ba2.7k sqft190 Amber Oak, Lake Forest, CA 92630For SaleMLS ID #OC26105445, Melody Cao, Pinnacle Real Estate Group. CRMLS
- $2,288,0005 bd5 ba3k sqft15 Verna, Fullerton, CA 92630For SaleMLS ID #OC26148057, Nancy Domino, Pacific Sterling Properties. CRMLS
- $2,490,0004 bd4 ba2.6k sqft121 Trumpet Flower, Irvine, CA 92618For SaleMLS ID #RS26145685, Chaelin Lee, Paradise Realty. CRMLS
- $2,598,0005 bd7 ba3.5k sqft133 Chant, Irvine, CA 92618For SaleMLS ID #TR26122587, Annie Xiao Zhang, Universal Elite Inc.. CRMLS
- $2,325,0005 bd4 ba4k sqft17 Brentwood, Coto De Caza, CA 92679For SaleMLS ID #PW26122545, Lily Barajas, Zutila Real Estate. CRMLS
- $2,080,0005 bd5 ba3.2k sqft140 Walworth, Lake Forest, CA 92630For SaleMLS ID #OC26121321, Anqi Fan, Realty One Group West. CRMLS
- $3,290,0005 bd6 ba3.6k sqft66 Bolide, Irvine, CA 92618For SaleMLS ID #OC26118479, Rongrong Jin, JC Pacific Corp. CRMLS
- $2,995,0005 bd6 ba3.9k sqft20 Formero St, Mission Viejo, CA 92694For SaleMLS ID #OC26131472, Dean Lueck, Compass. CRMLS
- $2,100,0004 bd5 ba3k sqft17 Swift, Lake Forest, CA 92630For SaleMLS ID #OC26126597, Penny Chang, Keller Williams Realty Irvine. CRMLS
- $3,380,0004 bd5 ba3.5k sqft58 Sagan, Irvine, CA 92618For SaleMLS ID #PW26146266, Jay Jung, Coldwell Banker Platinum Prop.. CRMLS
Local buyer's agents are ready to help
