Wonderful home with great curb appeal in convenient Lochnora in West Durham. Four bedrooms, 2.5 bathrooms and 2 car garage on a generous half acre lot. Lots of fresh paint throughout. Gleaming hardwood floors in the entry, living room and dining room just refinished. Wonderful side screen porch calls for peaceful mornings or evenings with a sip of something. Hardwood floors upstairs too! Hall bathroom is upgraded with new tile and paint! Huge loft area provides a great kid or office space. Third floor walk-up attic is great for storage or future expansion potential. Easy access to Duke, Downtown, Chapel Hill and RDU. Many updates! Quiet, desirable neighborhood. Come take a look!
Sold for $750,000
$750,000
3018 Annandale Rd, Durham, NC 27705
4beds
2,812sqft
Single Family Residence
Built in 1995
0.57 Acres Lot
$736,400 Zestimate®
$267/sqft
$2,838 Estimated rent
Home value
$736,400
$692,000 - $788,000
$2,838/mo
Zestimate® history
Owner options
List your home for rent
$2,838/mo
Rent Zestimate®
Find your next renter with Zillow Rental Manager. Plus, with online applications, you can quickly screen prospective tenants – for free.
$2,838/mo
Rent Zestimate®
Refinance and save
$4,930/mo
Est. payment
Refinancing to a lower rate could help reduce your monthly payments and save thousands over the life of the loan.
$4,930/mo
Est. payment
Explore your selling options
Work with a Zillow partner agent
Leverage their expertise and Zillow's premium Showcase listings to get your home seen by more buyers.
Get startedList with your own agent
Get your home in front of millions of buyers by listing it on Zillow.
Learn how to do itSell it yourself
Take full control of how buyers see your home on Zillow by listing For Sale by Owner (FSBO).
List your homeWhat's special
Great curb appealHuge loft areaGleaming hardwood floorsGenerous half acre lotSide screen porch
Zillow last checked:
Listing updated:
Listed by:
Steed Rollins 919-306-9767,
Peak, Swirles & Cavallito,
Laurie Hutchings 919-614-4805,
Peak, Swirles & Cavallito
Bought with:
Lucas Reid, 348376
Property Specific, LLC
Source: Doorify MLS,MLS#: 10126482
Facts & features
Interior
Bedrooms & bathrooms
- Bedrooms: 4
- Bathrooms: 3
- Full bathrooms: 2
- 1/2 bathrooms: 1
- Main level bathrooms: 1
Primary bedroom
- Level: Second
- Area: 240 Square Feet
- Dimensions: 19.2 x 12.5
Bedroom 2
- Level: Second
- Area: 141.44 Square Feet
- Dimensions: 13.6 x 10.4
Bedroom 3
- Level: Second
- Area: 123.76 Square Feet
- Dimensions: 11.9 x 10.4
Bedroom 4
- Level: Second
- Area: 166.41 Square Feet
- Dimensions: 12.9 x 12.9
Breakfast room
- Level: First
- Area: 147.34 Square Feet
- Dimensions: 13.9 x 10.6
Dining room
- Level: First
- Area: 166.41 Square Feet
- Dimensions: 12.9 x 12.9
Other
- Level: First
- Area: 116.44 Square Feet
- Dimensions: 14.2 x 8.2
Family room
- Level: First
- Area: 286.08 Square Feet
- Dimensions: 19.2 x 14.9
Kitchen
- Level: First
- Area: 156.09 Square Feet
- Dimensions: 12.9 x 12.1
Laundry
- Level: First
- Area: 36.58 Square Feet
- Dimensions: 6.2 x 5.9
Loft
- Level: Second
- Area: 262.26 Square Feet
- Dimensions: 18.6 x 14.1
Other
- Description: Screen Porch
- Level: First
- Area: 140 Square Feet
- Dimensions: 14 x 10
Other
- Description: Garage
- Level: First
- Area: 420 Square Feet
- Dimensions: 21 x 20
Heating
- Forced Air, Natural Gas
Cooling
- Central Air, Ceiling Fan(s), Electric
Appliances
- Included: Exhaust Fan, Free-Standing Refrigerator, Gas Range, Refrigerator, Washer/Dryer
- Laundry: Electric Dryer Hookup, Laundry Room, Main Level, Washer Hookup
Features
- Crown Molding, Entrance Foyer, Eat-in Kitchen, Granite Counters, High Ceilings, High Speed Internet, Kitchen Island, Pantry, Recessed Lighting, Storage, Stone Counters, Walk-In Closet(s), Walk-In Shower, Water Closet, Smooth Ceilings
- Flooring: Hardwood, Tile
- Doors: Storm Door(s)
- Windows: Insulated Windows, Screens, Window Treatments
- Basement: Crawl Space
- Number of fireplaces: 2
- Fireplace features: Family Room
- Common walls with other units/homes: No Common Walls
Interior area
- Total structure area: 2,812
- Total interior livable area: 2,812 sqft
- Finished area above ground: 2,812
- Finished area below ground: 0
Property
Parking
- Total spaces: 2
- Parking features: Additional Parking, Garage Faces Front, Garage Door Opener, Kitchen Level
- Garage spaces: 2
Features
- Levels: Two
- Stories: 2
- Patio & porch: Awning(s), Patio, Porch, Screened, Side Porch
- Exterior features: Lighting, Rain Gutters, Storage
- Pool features: None
- Spa features: None
- Fencing: Back Yard,Wood
Lot
- Size: 0.57 Acres
- Features: Back Yard, Cleared, Landscaped, Open Lot
- Residential vegetation: Grassed
Details
- Additional structures: Outbuilding
- Parcel number: 0801553696
- Zoning: RS-20
- Special conditions: Standard
- Horse amenities: None
Construction
Type & style
- Home type: SingleFamily
- Architectural style: Colonial
- Property subtype: Single Family Residence
Materials
- HardiPlank Type
- Foundation: Block, Pillar/Post/Pier, Crawlspace
- Roof: Asphalt,Architectural Shingle
Condition
- Updated/Remodeled
- New construction: No
- Year built: 1995
Utilities & green energy
- Sewer: Public Sewer
- Water: Public
- Utilities for property: Cable Connected, Electricity Connected, Natural Gas Connected, Phone Available, Water Connected
Community & HOA
Community
- Features: None
- Security: Security System Owned
- Subdivision: Lochnora
HOA
- Has HOA: Yes
- Services included: None
- HOA fee: $77 annually
- HOA name: Lochnora Homeowners Association
- HOA phone: 919-632-1370
Location
- Region: Durham
Financial & listing details
- Price per square foot: $267/sqft
- Tax assessed value: $679,445
- Annual tax amount: $6,735
- Date on market: 10/8/2025
- Listing agreement: Exclusive Right To Sell
- Listing terms: Cash,Conventional
- Road surface type: Paved
Price history
| Date | Event | Price |
|---|---|---|
| 11/24/2025 | Sold | $750,000-2.6%$267/sqft |
Source:  Doorify MLS #10126482 Report a problem Doorify MLS #10126482 Report a problem | ||
| 10/15/2025 | Pending sale | $770,000$274/sqft |
Source: Doorify MLS #10126482 Report a problem | ||
| 10/8/2025 | Listed for sale | $770,000$274/sqft |
Source: Doorify MLS #10126482 Report a problem | ||
Public tax history
| Year | Property taxes | Tax assessment |
|---|---|---|
| 2025 | $6,735 +24% | $679,445 +74.5% |
| 2024 | $5,432 +6.5% | $389,411 |
| 2023 | $5,101 +2.3% | $389,411 |
| 2022 | $4,984 +0.5% | $389,411 |
| 2021 | $4,961 +2.4% | $389,411 |
| 2020 | $4,844 | $389,411 |
| 2019 | $4,844 +13.1% | $389,411 +23.3% |
| 2018 | $4,284 +0.7% | $315,846 |
| 2017 | $4,253 +3.5% | $315,846 |
| 2016 | $4,109 | $315,846 +4.7% |
| 2015 | $4,109 -1.6% | $301,653 |
| 2014 | $4,176 | $301,653 |
| 2013 | -- | $301,653 |
| 2012 | -- | $301,653 |
| 2011 | $3,932 +0.4% | $301,653 |
| 2010 | $3,915 +4% | $301,653 |
| 2009 | $3,765 | $301,653 |
| 2008 | $3,765 +7.3% | $301,653 +21.4% |
| 2007 | $3,508 +1.4% | $248,449 |
| 2006 | $3,458 | $248,449 |
| 2005 | $3,458 +1.4% | $248,449 |
| 2004 | $3,411 | $248,449 |
| 2003 | -- | $248,449 |
| 2002 | $3,138 +7.3% | $248,449 +37.6% |
| 2000 | $2,924 | $180,500 |
Find assessor info on the county website
Neighborhood: Lochn'ora
Nearby homes
- $741,5004 bd3 ba3.2k sqft3022 Annandale Rd, Durham, NC 27705Off Market
- $677,3004 bd2 ba2.7k sqft3012 Annandale Rd, Durham, NC 27705Off Market
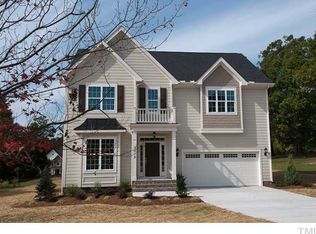
- $733,0004 bd3 ba2.7k sqft3021 Glenwood Dr, Durham, NC 27705Sold
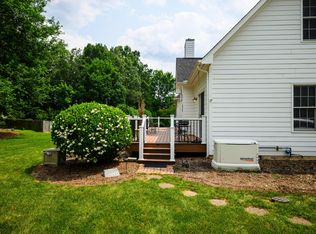
- $642,0004 bd3 ba2.6k sqft3017 Glenwood Dr, Durham, NC 27705Sold
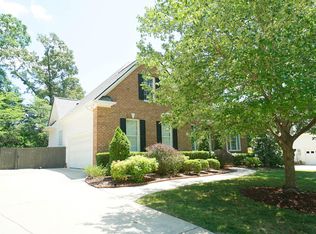
- $733,4004 bd-- ba2.7k sqft3010 Annandale Rd, Durham, NC 27705Off Market
- $611,1004 bd2 ba2.8k sqft3100 Annandale Rd, Durham, NC 27705Off Market
- $736,9005 bd3 ba3.8k sqft3103 Glenwood Dr, Durham, NC 27705Off Market
- $627,6004 bd2 ba3k sqft3019 Annandale Rd, Durham, NC 27705Off Market
Nearby schools
GreatSchools rating
- 6/10Forest View ElementaryGrades: PK-5Distance: 0.6 mi
- 8/10Sherwood Githens MiddleGrades: 6-8Distance: 2.6 mi
- 4/10Charles E Jordan Sr High SchoolGrades: 9-12Distance: 4.8 mi
Schools provided by the listing agent
- Elementary: Durham - Forest View Elementary
- Middle: Durham - Sherwood Githens Middle
- High: Durham - Charles E Jordan Sr High School
Source: Doorify MLS. This data may not be complete. We recommend contacting the local school district to confirm school assignments for this home.
Get a cash offer in 3 minutes
Find out how much your home could sell for in as little as 3 minutes with a no-obligation cash offer.
Estimated market value
$736,400
Get a cash offer in 3 minutes
Find out how much your home could sell for in as little as 3 minutes with a no-obligation cash offer.
Estimated market value
$736,400
- North Carolina
- Durham County
- Durham
- 27705
- Lochn'ora
- 3018 Annandale Rd
