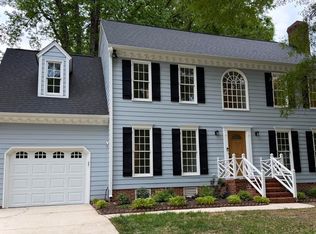
Excellent location in Lochnora. Super convenient to Duke or UNC. First floor Primary BR and a 2nd main floor BR or office/study. All hardwood floors downstairs, formal DR, Den with vaulted ceiling, fireplace with gas logs and built in bookcases. Large kitchen features updated solid surface countertops and backsplash, center island, all stainless appliances which convey. Ample breakfast area opening to expansive deck. Primary BR with double tray ceiling, 2 walk in closets and full on suite bath with separate shower and jacuzzi, double vanity. Upper floor offers 2 additional BR's plus a bonus room. Fenced backyard with deck, double brick patio. In ground irrigation ( currently not operational but ready to go ). Two car side load garage with good storage space. Super location with easy access to Duke, UNC, shopping & dining. Hollow Rock Swim & Tennis 2 minutes away. Excellent school options both public & private, quiet well established neighborhood with LOW HOA dues. ** Showings start 7/25 **
For sale
$699,000
3017 Glenwood Dr, Durham, NC 27705
4beds
2,610sqft
Single Family Residence, Residential
Built in 2000
0.4 Acres Lot
$679,300 Zestimate®
$268/sqft
$7/mo HOA
What's special
- 40 days
- 995
- 47
Zillow last checked:
Listing updated:
Listed by:
Fritz Hine 919-475-5757,
Coldwell Banker HPW
Source: Doorify MLS,MLS#: 10181143
Facts & features
Interior
Bedrooms & bathrooms
- Bedrooms: 4
- Bathrooms: 3
- Full bathrooms: 3
Heating
- Forced Air, Natural Gas, None
Cooling
- Ceiling Fan(s), Central Air, Electric
Appliances
- Included: Dishwasher, Dryer, Microwave, Oven, Range, Refrigerator, Washer
- Laundry: Laundry Room, Main Level
Features
- Bookcases, Ceiling Fan(s), Crown Molding, Dining L, Entrance Foyer, Granite Counters, High Ceilings, Kitchen Island, Pantry, Master Downstairs, Smooth Ceilings, Tray Ceiling(s), Vaulted Ceiling(s), Walk-In Closet(s), Whirlpool Tub, See Remarks
- Flooring: Carpet, Ceramic Tile, Hardwood
- Windows: Insulated Windows
- Number of fireplaces: 1
- Fireplace features: Gas Log
Interior area
- Total structure area: 2,610
- Total interior livable area: 2,610 sqft
- Finished area above ground: 2,610
- Finished area below ground: 0
Property
Parking
- Total spaces: 2
- Parking features: Driveway, Garage, Garage Door Opener, Garage Faces Side
- Attached garage spaces: 2
Features
- Levels: Two
- Stories: 2
- Patio & porch: Deck, Front Porch, Patio
- Exterior features: Fenced Yard, Private Yard, Rain Gutters, Smart Irrigation
- Fencing: Back Yard
- Has view: Yes
- View description: Neighborhood
Lot
- Size: 0.4 Acres
- Features: Back Yard, City Lot, Cul-De-Sac, Front Yard, Landscaped, See Remarks
Details
- Parcel number: 137724
- Zoning: R-15
- Special conditions: Standard
Construction
Type & style
- Home type: SingleFamily
- Architectural style: Transitional
- Property subtype: Single Family Residence, Residential
Materials
- Brick, Fiber Cement
- Roof: Fiberglass, Shingle
Condition
- New construction: No
- Year built: 2000
Utilities & green energy
- Sewer: Public Sewer
- Water: Public
- Utilities for property: Cable Available, Cable Connected, Natural Gas Available, Natural Gas Connected, Underground Utilities
Community & HOA
Community
- Features: None
- Subdivision: Lochnora
HOA
- Has HOA: Yes
- Amenities included: None
- Services included: None
- HOA fee: $85 annually
Location
- Region: Durham
Financial & listing details
- Price per square foot: $268/sqft
- Tax assessed value: $617,479
- Annual tax amount: $6,121
- Date on market: 7/25/2026
- Road surface type: Asphalt
Estimated market value
$679,300
$645,000 - $713,000
$2,994/mo
Price history
| Date | Event | Price |
|---|---|---|
| 7/25/2026 | Listed for sale | $699,000+111.8%$268/sqft |
Source:  Doorify MLS #10181143 Report a problem Doorify MLS #10181143 Report a problem | ||
| 1/31/2009 | Listing removed | $330,000$126/sqft |
Source: NCI #1613081 Report a problem | ||
| 1/13/2009 | Price change | $330,000-3.2%$126/sqft |
Source: NCI #1613081 Report a problem | ||
| 1/5/2009 | Price change | $341,000+3.3%$131/sqft |
Source: NCI #1613081 Report a problem | ||
| 12/25/2008 | Price change | $330,000-12.8%$126/sqft |
Source: NCI #1613081 Report a problem | ||
| 11/1/2008 | Price change | $378,500-1.9%$145/sqft |
Source: NCI #1613081 Report a problem | ||
| 10/13/2008 | Price change | $386,000-0.6%$148/sqft |
Source: NCI #1613081 Report a problem | ||
| 8/10/2008 | Listed for sale | $388,500+13.9%$149/sqft |
Source: NCI #1613081 Report a problem | ||
| 6/27/2005 | Sold | $341,000+16.8%$131/sqft |
Source: Public Record Report a problem | ||
| 11/30/2000 | Sold | $292,000$112/sqft |
Source: Public Record Report a problem | ||
Public tax history
| Year | Property taxes | Tax assessment |
|---|---|---|
| 2025 | $6,121 +17% | $617,479 +64.6% |
| 2024 | $5,233 +6.5% | $375,131 |
| 2023 | $4,914 +2.3% | $375,131 |
| 2022 | $4,801 +0.5% | $375,131 |
| 2021 | $4,779 +2.4% | $375,131 |
| 2020 | $4,666 | $375,131 |
| 2019 | $4,666 | $375,131 +19.2% |
| 2018 | $4,666 +10.1% | $314,650 |
| 2017 | $4,237 +3.5% | $314,650 |
| 2016 | $4,094 | $314,650 +6.6% |
| 2015 | $4,094 +0.2% | $295,262 |
| 2014 | $4,087 | $295,262 -15.5% |
| 2013 | -- | $349,245 |
| 2012 | -- | $349,245 |
| 2011 | $4,552 +0.4% | $349,245 |
| 2010 | $4,533 +4% | $349,245 |
| 2009 | $4,359 | $349,245 |
| 2008 | $4,359 +5.5% | $349,245 +19.3% |
| 2007 | $4,133 +1.4% | $292,733 |
| 2006 | $4,075 | $292,733 |
| 2005 | $4,075 +1.4% | $292,733 |
| 2004 | $4,019 | $292,733 |
| 2003 | -- | $292,733 |
| 2002 | $3,697 | $292,733 |
Find assessor info on the county website
Monthly payment
Est. payment
Payment breakdown
Explore the cost of this home by adjusting the details. Changes won't be saved.Climate risks
Neighborhood: Lochn'ora
Nearby schools
Schools provided by the listing agent
- Elementary: Durham - Forest View Elementary
- Middle: Durham - Sherwood Githens Middle
- High: Durham - Charles E Jordan Sr High School
Source: Doorify MLS. This data may not be complete. We recommend contacting the local school district to confirm school assignments for this home.
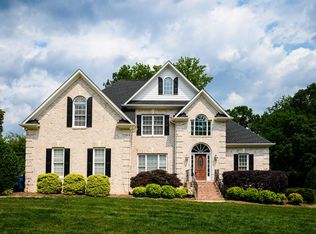
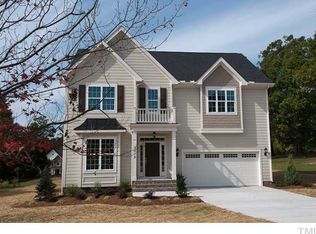
Similar homes
- $650,0004 bd3 ba3.2k sqft4608 Cumberland Dr, Durham, NC 27705For Sale
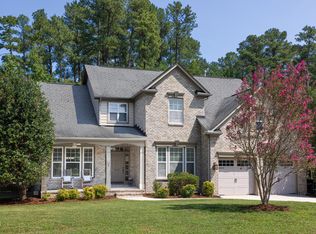
 MLS ID #10188524, Susan Herst. Doorify MLS
 - $744,0004 bd3 ba2.7k sqft4207 Sugar Pine Ln, Durham, NC 27705For Sale
 MLS ID #10177999, Mark Hove. Doorify MLS
 - $735,0004 bd4 ba3.1k sqft15 Chippers Way, Durham, NC 27705For Sale
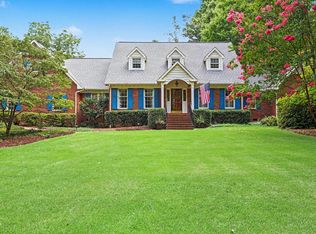 MLS ID #10184692, Jeanette Hussey. Doorify MLS
 - $589,9004 bd3 ba2k sqft3417 Cottonwood Dr, Durham, NC 27707For Sale
 MLS ID #10166198, Craig Tribus. Doorify MLS
 - $547,0004 bd3 ba2.3k sqft6 Northern Way Ct, Durham, NC 27712For SaleMLS ID #10188420, Lisa Janes. Doorify MLS
- $650,0005 bd3 ba2.4k sqft2435 Sedgefield Dr, Chapel Hill, NC 27514For SaleMLS ID #10184498, Jordan Lee. Doorify MLS
- $843,0003 bd3 ba3.1k sqftLennar Carolinas, Durham, NC 27712For SaleMLS ID #10187754, Stephanie King. Doorify MLS
- $729,0005 bd3 ba3k sqft107 Lonebrook Dr, Chapel Hill, NC 27516For SaleMLS ID #10182583, Wenjun Ren. Doorify MLS
- $699,0004 bd3 ba2.7k sqft105 Highstream Pl, Chapel Hill, NC 27516For SaleMLS ID #10169337, Chris Husack. Doorify MLS
- $445,0004 bd2 ba1.5k sqft3009 Omah St, Durham, NC 27705For SaleMLS ID #10185030, Kristi Davis. Doorify MLS
- $575,0004 bd4 ba2.7k sqft3317 Prospect Pkwy, Durham, NC 27703For SaleMLS ID #10188047, Michelle Milton. Doorify MLS
- $795,0005 bd3 ba3.2k sqft501 Perry Creek Dr, Chapel Hill, NC 27514For SaleMLS ID #10171598, Tye Williams. Doorify MLS
- $642,5003 bd3 ba2.8k sqft1613 Bellenden Dr, Durham, NC 27713For SaleMLS ID #10176627, Linda Trevor. Doorify MLS
- $684,0005 bd3 ba2.9k sqft2509 Barton Ridge Ct, Raleigh, NC 27613For SaleMLS ID #10178277, Brandie Dodd. Doorify MLS
- $759,5004 bd4 ba2.8k sqft7413 Heartland Dr, Wake Forest, NC 27587For SaleMLS ID #10183894, Melissa Schambs. Doorify MLS
- $750,0004 bd4 ba3.2k sqft11625 John Allen Rd, Raleigh, NC 27614For SaleMLS ID #10184827, Kristin Vore. Doorify MLS
- $749,5003 bd2 ba2.3k sqft242 Hales Wood Rd, Chapel Hill, NC 27517For SaleMLS ID #10165268, Tip Iuliucci. Doorify MLS
- $749,0004 bd3 ba3.2k sqft102 Adrians Pl, Chapel Hill, NC 27516For SaleMLS ID #10162283, Isabelle Apel. Doorify MLS
- $679,0003 bd3 ba2.4k sqft10054 Bost, Chapel Hill, NC 27517For SaleMLS ID #10183315, Marianne Hogg. Doorify MLS
- $799,0004 bd3 ba2.7k sqft112 Dairy Court, Chapel Hill, NC 27516For Sale
 MLS ID #100580712, Tracy F Wright, Just Be Home Realty. Hive MLS
