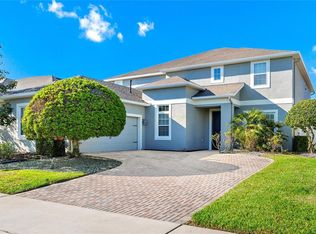
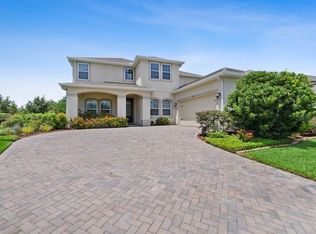
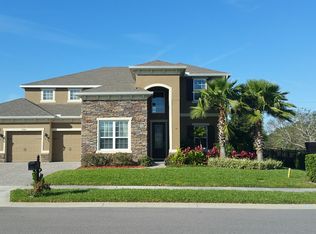
The Monaco floor plan is a stunning 3957 sq. ft. 2-story home featuring 5 bedrooms, 4.5 bathrooms, and 3-car garage. Features include bonus room, formal dining room, flex room, family room, and a large lanai.
This property is off market, which means it's not currently listed for sale or rent on Zillow. This may be different from what's available on other websites or public sources.