Welcome to your Florida retreat in north Pinellas County! This beautiful 4 bedroom, 3 ½ bath home is nestled within one of Ridgemoor’s gated communities. Situated on just under 1/2-acre lot, this property offers plenty of space for outdoor enjoyment, whether you’re lounging by the pool, hosting a cookout or just enjoying the sunset. Patio entertaining is a breeze with a commercial-grade ice machine and beverage fridge. Pool screen enclosure is illuminated with custom LED lighting to set the mood. The brand-NEW ROOF overhead offers years of worry-free enjoyment. The heart of this home is undoubtedly the expansive kitchen, featuring wood cabinets, warm wood floors, brand new granite countertops, backsplash, and stainless-steel appliances with ample counter space. Home features hardwood floors throughout the main living areas, a wood burning fireplace and wine bar. Need a dedicated workspace? Look no further than the appointed office with built-in bookcase and storage. Families will appreciate the proximity to top-rated schools, community parks, tennis courts and playground. Walk to Starbucks, shopping and dining. Schedule your private showing today.
Sold for $850,000
$850,000
3018 Edgemoor Dr, Palm Harbor, FL 34685
4beds
3,325sqft
Single Family Residence
Built in 1986
0.43 Acres Lot
$901,700 Zestimate®
$256/sqft
$4,877 Estimated rent
Home value
$901,700
$848,000 - $965,000
$4,877/mo
Zestimate® history
Owner options
List your home for rent
$4,877/mo
Rent Zestimate®
Find your next renter with Zillow Rental Manager. Plus, with online applications, you can quickly screen prospective tenants – for free.
$4,877/mo
Rent Zestimate®
Refinance and save
$5,926/mo
Est. payment
Refinancing to a lower rate could help reduce your monthly payments and save thousands over the life of the loan.
$5,926/mo
Est. payment
Explore your selling options
Work with a Zillow partner agent
Leverage their expertise and Zillow's premium Showcase listings to get your home seen by more buyers.
Get startedList with your own agent
Get your home in front of millions of buyers by listing it on Zillow.
Learn how to do itSell it yourself
Take full control of how buyers see your home on Zillow by listing For Sale by Owner (FSBO).
List your homeWhat's special
Zillow last checked:
Listing updated:
Listed by:
Maureen Rudkin 727-409-5977,
FUTURE HOME REALTY INC 813-855-4982
Bought with:
Emily Draper, 3478120
COASTAL PROPERTIES GROUP INTERNATIONAL
Mimi DeSetto, 3039289
COASTAL PROPERTIES GROUP INTERNATIONAL
Source: Stellar MLS,MLS#: U8241154 Originating MLS: Pinellas Suncoast
Originating MLS: Pinellas Suncoast
Facts & features
Interior
Bedrooms & bathrooms
- Bedrooms: 4
- Bathrooms: 4
- Full bathrooms: 3
- 1/2 bathrooms: 1
Rooms
- Room types: Attic, Den/Library/Office, Utility Room
Primary bedroom
- Features: Walk-In Closet(s)
- Level: First
- Dimensions: 14x20
Primary bathroom
- Features: Bath With Whirlpool
- Level: First
- Dimensions: 11x15
Bathroom 2
- Level: First
- Dimensions: 12x13
Kitchen
- Level: First
- Dimensions: 18x21
Living room
- Level: First
- Dimensions: 17x20
Office
- Level: First
- Dimensions: 13x11
Heating
- Central
Cooling
- Central Air
Appliances
- Included: Dishwasher, Disposal, Electric Water Heater, Ice Maker, Microwave, Range, Range Hood, Refrigerator, Wine Refrigerator
- Laundry: Laundry Room
Features
- Ceiling Fan(s), High Ceilings, Kitchen/Family Room Combo, Living Room/Dining Room Combo, Open Floorplan, Primary Bedroom Main Floor, Solid Wood Cabinets, Split Bedroom, Stone Counters, Thermostat, Walk-In Closet(s)
- Flooring: Carpet, Ceramic Tile, Hardwood
- Doors: Sliding Doors
- Windows: Blinds, Window Treatments
- Has fireplace: Yes
- Fireplace features: Family Room, Wood Burning
Interior area
- Total structure area: 4,553
- Total interior livable area: 3,325 sqft
Property
Parking
- Total spaces: 3
- Parking features: Driveway, Garage Door Opener
- Attached garage spaces: 3
- Has uncovered spaces: Yes
Features
- Levels: One
- Stories: 1
- Patio & porch: Covered, Enclosed, Rear Porch, Screened
- Exterior features: Irrigation System, Lighting, Rain Gutters, Sidewalk
- Has private pool: Yes
- Pool features: Auto Cleaner, Gunite, In Ground, Lighting, Screen Enclosure
- Has spa: Yes
- Spa features: In Ground
- Fencing: Fenced,Wood
Lot
- Size: 0.43 Acres
- Dimensions: 114 x 180
- Residential vegetation: Trees/Landscaped
Details
- Parcel number: 352716111550000400
- Zoning: RPD-2.5_1.0
- Special conditions: None
Construction
Type & style
- Home type: SingleFamily
- Property subtype: Single Family Residence
Materials
- Block, Stucco
- Foundation: Block
- Roof: Shingle
Condition
- New construction: No
- Year built: 1986
Utilities & green energy
- Sewer: Public Sewer
- Water: Public
- Utilities for property: BB/HS Internet Available, Cable Available, Public, Street Lights
Community & HOA
Community
- Features: Deed Restrictions, Park, Playground, Sidewalks
- Security: Security System, Smoke Detector(s)
- Pet fee: $0 monthly
- Subdivision: BRIARWICK
HOA
- Has HOA: Yes
- Amenities included: Gated, Park, Playground, Tennis Court(s), Vehicle Restrictions
- Services included: Security
- HOA fee: $129 monthly
- HOA name: Sue Marino
- HOA phone: 727-204-4766
- Second HOA name: Ridgemoor Master
Location
- Region: Palm Harbor
Financial & listing details
- Price per square foot: $256/sqft
- Tax assessed value: $745,641
- Annual tax amount: $9,055
- Date on market: 5/2/2024
- Cumulative days on market: 98 days
- Listing terms: Cash,Conventional,FHA
- Ownership: Fee Simple
- Total actual rent: 0
- Road surface type: Asphalt
Price history
| Date | Event | Price |
|---|---|---|
| 9/18/2024 | Sold | $850,000-1%$256/sqft |
Source:  Stellar MLS #U8241154 Report a problem Stellar MLS #U8241154 Report a problem | ||
| 8/9/2024 | Pending sale | $859,000$258/sqft |
Source: Stellar MLS #U8241154 Report a problem | ||
| 7/11/2024 | Price change | $859,000-2.4%$258/sqft |
Source: Stellar MLS #U8241154 Report a problem | ||
| 6/14/2024 | Price change | $879,900-2.2%$265/sqft |
Source: Stellar MLS #U8241154 Report a problem | ||
| 5/2/2024 | Listed for sale | $899,900+60.7%$271/sqft |
Source: Stellar MLS #U8241154 Report a problem | ||
| 6/4/2020 | Sold | $560,000-2.6%$168/sqft |
Source: Public Record Report a problem | ||
| 4/27/2020 | Pending sale | $574,900$173/sqft |
Source: CHARLES RUTENBERG REALTY INC #U8066801 Report a problem | ||
| 2/28/2020 | Price change | $574,900-0.9%$173/sqft |
Source: CHARLES RUTENBERG REALTY INC #U8066801 Report a problem | ||
| 1/21/2020 | Price change | $579,900-1.7%$174/sqft |
Source: CHARLES RUTENBERG REALTY INC #U8066801 Report a problem | ||
| 11/25/2019 | Price change | $589,900-0.9%$177/sqft |
Source: CHARLES RUTENBERG REALTY INC #U8066801 Report a problem | ||
| 10/17/2019 | Listed for sale | $595,000+50.6%$179/sqft |
Source: REOZOM #A4449049 Report a problem | ||
| 4/26/2013 | Sold | $395,000-1.3%$119/sqft |
Source: Stellar MLS #U7575982 Report a problem | ||
| 3/17/2013 | Listed for sale | $400,000+8.7%$120/sqft |
Source: Smith and Associates #U7575982 Report a problem | ||
| 4/24/2009 | Sold | $368,000+9.2%$111/sqft |
Source: Stellar MLS #U7394964 Report a problem | ||
| 11/26/2003 | Sold | $337,000-3.7%$101/sqft |
Source: Public Record Report a problem | ||
| 9/24/2002 | Sold | $349,900$105/sqft |
Source: Public Record Report a problem | ||
Public tax history
| Year | Property taxes | Tax assessment |
|---|---|---|
| 2024 | $9,200 +1.6% | $546,800 +3% |
| 2023 | $9,055 +2.6% | $530,874 +3% |
| 2022 | $8,824 -1.4% | $515,412 +3% |
| 2021 | $8,949 +1.9% | $500,400 +12.8% |
| 2020 | $8,784 +61.4% | $443,810 +43.7% |
| 2019 | $5,443 | $308,761 +1.9% |
| 2018 | $5,443 +1.3% | $303,004 +2.1% |
| 2017 | $5,375 +1.5% | $296,772 +2.1% |
| 2016 | $5,295 -1.5% | $290,668 +0.7% |
| 2015 | $5,373 +0.5% | $288,647 +0.8% |
| 2014 | $5,348 +1.5% | $286,356 +1.4% |
| 2013 | $5,269 +7.8% | $282,415 +1.7% |
| 2012 | $4,888 | $277,694 -2.2% |
| 2011 | -- | $283,967 -4% |
| 2010 | -- | $295,692 -10% |
| 2009 | -- | $328,372 -1.1% |
| 2008 | $5,721 | $331,881 +3% |
| 2007 | -- | $322,215 -2% |
| 2005 | -- | $328,700 +10.9% |
| 2004 | $5,893 -7.5% | $296,300 +1.4% |
| 2003 | $6,372 +70.2% | $292,300 +13.1% |
| 2002 | $3,744 | $258,500 +17.2% |
| 2001 | $3,744 +4.9% | $220,500 +11% |
| 2000 | $3,570 | $198,700 |
Find assessor info on the county website
Neighborhood: 34685
Nearby homes
- $870,6005 bd3 ba3.2k sqft3036 Edgemoor Dr, Palm Harbor, FL 34685Off Market
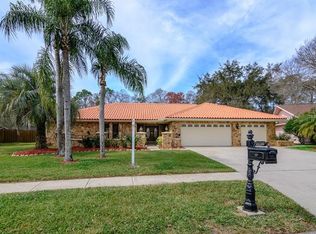
- $695,600-- bd3 ba3.2k sqft3000 Edgemoor Dr, Palm Harbor, FL 34685Off Market
- $872,5004 bd3 ba3.2k sqft3917 Belmoor Dr, Palm Harbor, FL 34685Off Market

- $730,0004 bd3 ba2.5k sqft3901 Belmoor Dr, Palm Harbor, FL 34685Sold

- $762,8005 bd3 ba3.2k sqft3054 Edgemoor Dr, Palm Harbor, FL 34685Off Market
- $681,4004 bd3 ba2.6k sqft3953 Belmoor Dr, Palm Harbor, FL 34685Off Market
- $702,8194 bd3 ba3k sqft3035 Edgemoor Dr, Palm Harbor, FL 34685Off Market
- $715,4004 bd3 ba3.1k sqft3932 Belmoor Dr, Palm Harbor, FL 34685Off Market
Nearby schools
GreatSchools rating
- 9/10Cypress Woods Elementary SchoolGrades: PK-5Distance: 1.4 mi
- 7/10Joseph L. Carwise Middle SchoolGrades: 6-8Distance: 2.8 mi
- 7/10East Lake High SchoolGrades: PK,9-12Distance: 2.5 mi
Schools provided by the listing agent
- Elementary: Cypress Woods Elementary-PN
- Middle: Carwise Middle-PN
- High: East Lake High-PN
Source: Stellar MLS. This data may not be complete. We recommend contacting the local school district to confirm school assignments for this home.
Get a cash offer in 3 minutes
Find out how much your home could sell for in as little as 3 minutes with a no-obligation cash offer.
Estimated market value
$901,700
Get a cash offer in 3 minutes
Find out how much your home could sell for in as little as 3 minutes with a no-obligation cash offer.
Estimated market value
$901,700
- Florida
- Pinellas County
- Palm Harbor
- 34685
- 3018 Edgemoor Dr
Nearby cities
Nearby zip codes
Other Palm Harbor Topics
