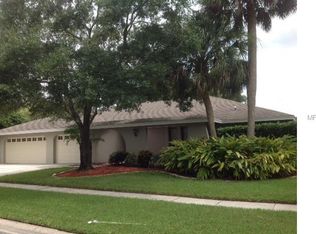
View website: http://3917belmoordrive.NiceFamilyHome.com - Welcome to this beautiful, bright & open Ridgemoor family home in desirable, gated Briarwick community; the former model. Sited on a lovely, oversize lot with mature landscape, this home has been lovingly cared for and stunningly updated to impart comfort, quality, efficiency and pride. A sweeping 12x8 tiled foyer sets the stage; opening to a spacious Living Room with soaring ceilings & triple pocketing glass doors. A large adjacent Dining Room makes entertaining a pleasure. The centerpiece of this property is the gorgeous new $25K Kitchen. At 20x14, there is room to prepare a feast, set a buffet, host a party or simply enjoy a meal in the dine-in area. Enjoy tons of storage in the solid Maple cabinets with cinnamon glaze (some glass-front & lights), pull out shelves and self-closing drawers; complimented by wrought iron hardware. Thick, bull-nosed granite houses a deep, dual stainless steel sink with reverse osmosis system. The Whirlpool Energy Star stainless steel appliance package (convection range) adds extra quality. There is a great built-in desk to keep you organized. The center prep Island has seating as does the raised 8 ft dining counter. The abutting 25x15 Family Room impresses with vaulted ceilings, custom-built wet bar & wine fridge, a corner gas-fueled fireplace with raised hearth bench, deep book shelves and four French doors, inviting the sun to pour in. There are three ample sized Bedrooms in the convenient split-floor plan; all with plush wall-to-wall carpeting, double closets & ceiling fans. The lovely new bath (featuring a granite top vanity, dual sinks & tiled combo tub/shower) services the 2 front bedrooms. Secluded in the rear of the home, a pocket door creates a private suite with a quiet bedroom, another full bath with walk-in shower, plus outdoor entry; ideal for guests. The Master Suite is simply lush. A grand 19x15 bedroom is graced with vaulted ceiling, rich carpeting & pretty French doors opening onto the lanai. All new the en suite dressing room & bath are pure luxury an atrium area sets the stage with 13 ft ceilings and beautiful diagonally-tiled flooring. It offers a huge walk-in closet with an abundant built-in organization system plus a comfort-height Cherry vanity with marble top and brushed nickel hardware. Vanity #2 is the same with a seated dressing table. A step-in shower boasts marble, tile and stone, built-in bench and shelving, a rain shower head and frame-less glass enclosure. The water closet ensures privacy and the deep, jetted garden tub provides an oasis. The handsome Home Office can be accessed from both the master suite and foyer. Appointed with a new custom solid Cherry built-in desk, credenza and shelving, (featuring glass doors and lighting) it is a dream space to work from home, manage the household or even use as a craft room. The office opens to a convenient lavatory, which is also accessed via the foyer. The Outdoor Living features rival those indoors; the massive 37x34 pavered Lanai is encompassed by a tall screen enclosure, offing both ample covered and exposed areas. A sparking Pool with tiled accent coping and inviting spillover Spa are flanked by a privacy planter wall. There is a pavered walkway to access the cabana bath. A new built-in entertainment area offers Maple cabinets, granite tops, stainless steel prep sink and easy pass through from the kitchen. The center is plumbed for a future outdoor kitchen with electric to add a refrigerator and ventilation for a Jennair Grill. The Oversize Lot provides a quiet, private yard, which is partially fenced and attractively landscaped with mature Oak and tropical trees, lush plantings, including a tall, dense, manicured hedgerow along the property line. There is a shaded hammock grove, space for a rear garden, play-set or dog run. The sweeping side lawn could easily host a game a touch football or party tent. The extra wide and long driveway can handle 9 mid size
This property is not currently displayed as for sale or rent on Zillow. This may be different from what's on other websites or public sources.