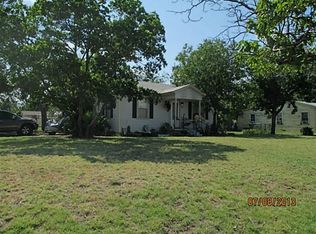
INVESTOR SPECIAL!!! Bring your ideas to convert this home into an income-producing property or a possible flip home! Walk into the living room with bedrooms off the left side and the dining and kitchen area open to the right of the living room. The dining area has room for a nice-sized dining table. The kitchen features a new gas line and built-in cabinets. Off of the kitchen is the utility room with room for a possible 2nd bathroom and a door to the backyard. Walk out of the utility room into a spacious primary bedroom. Down the hall is the hall bathroom and the other two bedrooms. This home features newer windows and a new hot water heater. The home also has a handicap accessible ramp and a nice carport in front. Home next door is also listed if you need additional space!
Sold
Price Unknown
3018 Grape St, Abilene, TX 79601
3beds
1,120sqft
Single Family Residence
Built in 1942
9,234 Square Feet Lot
$34,200 Zestimate®
$--/sqft
$2,327 Estimated rent
Home value
$34,200
$31,000 - $37,000
$2,327/mo
Zestimate® history
Owner options
List your home for rent
$2,327/mo
Rent Zestimate®
Find your next renter with Zillow Rental Manager. Plus, with online applications, you can quickly screen prospective tenants – for free.
$2,327/mo
Rent Zestimate®
Refinance and save
Refinancing to a lower rate could help reduce your monthly payments and save thousands over the life of the loan.
Explore your selling options
Work with a Zillow partner agent
Leverage their expertise and Zillow's premium Showcase listings to get your home seen by more buyers.
Get startedList with your own agent
Get your home in front of millions of buyers by listing it on Zillow.
Learn how to do itSell it yourself
Take full control of how buyers see your home on Zillow by listing For Sale by Owner (FSBO).
List your homeWhat's special
Newer windowsHandicap accessible rampUtility roomNew gas lineBuilt-in cabinetsSpacious primary bedroomNice carport
Zillow last checked:
Listing updated:
Listed by:
Esther Millette 0804318 325-691-1410,
Berkshire Hathaway HS Stovall 325-691-1410
Bought with:
Non-Mls Member
NON MLS
Source: NTREIS,MLS#: 20871004
Facts & features
Interior
Bedrooms & bathrooms
- Bedrooms: 3
- Bathrooms: 1
- Full bathrooms: 1
Primary bedroom
- Level: First
- Dimensions: 14 x 12
Bedroom
- Level: First
- Dimensions: 15 x 9
Bedroom
- Level: First
- Dimensions: 15 x 9
Dining room
- Level: First
- Dimensions: 10 x 7
Kitchen
- Features: Built-in Features
- Level: First
- Dimensions: 14 x 9
Living room
- Level: First
- Dimensions: 15 x 11
Appliances
- Included: Some Gas Appliances, Plumbed For Gas
- Laundry: Laundry in Utility Room
Features
- Other
- Has basement: No
- Has fireplace: No
Interior area
- Total interior livable area: 1,120 sqft
Property
Parking
- Total spaces: 1
- Parking features: Carport
- Carport spaces: 1
Accessibility
- Accessibility features: Accessible Approach with Ramp
Features
- Levels: One
- Stories: 1
- Pool features: None
- Fencing: Chain Link,Other
Lot
- Size: 9,234 Square Feet
Details
- Parcel number: 59518
Construction
Type & style
- Home type: SingleFamily
- Architectural style: Traditional,Detached
- Property subtype: Single Family Residence
Materials
- Wood Siding
- Foundation: Pillar/Post/Pier
Condition
- Year built: 1942
Utilities & green energy
- Sewer: Public Sewer
- Water: Public
- Utilities for property: Cable Available, Electricity Available, Natural Gas Available, Sewer Available, Water Available
Community & HOA
Community
- Subdivision: North Park Add
HOA
- Has HOA: No
Location
- Region: Abilene
Financial & listing details
- Tax assessed value: $47,654
- Annual tax amount: $935
- Date on market: 3/14/2025
- Cumulative days on market: 4 days
- Listing terms: Cash
- Exclusions: All appliances including stove, both refrigerators, dishwasher, air conditioning units, television.
- Electric utility on property: Yes
Price history
| Date | Event | Price |
|---|---|---|
| 4/16/2025 | Sold | -- |
Source: NTREIS #20871004 Report a problem | ||
| 3/19/2025 | Pending sale | $39,500$35/sqft |
Source: NTREIS #20871004 Report a problem | ||
| 3/14/2025 | Listed for sale | $39,500$35/sqft |
Source: NTREIS #20871004 Report a problem | ||
Public tax history
| Year | Property taxes | Tax assessment |
|---|---|---|
| 2025 | $1,080 +15.5% | $47,654 +17.3% |
| 2024 | $935 +14.7% | $40,622 +14.9% |
| 2023 | $815 -9.5% | $35,362 -0.3% |
| 2022 | $901 | $35,484 +37.7% |
| 2021 | -- | $25,766 +17.3% |
| 2020 | $593 -0.8% | $21,966 +0.9% |
| 2019 | $597 +9.4% | $21,775 +2.8% |
| 2018 | $546 | $21,185 +0% |
| 2017 | $546 +9% | $21,183 +5.2% |
| 2016 | $500 +6.9% | $20,136 +2.7% |
| 2015 | $468 | $19,601 +1.4% |
| 2014 | $468 | $19,327 -0.6% |
| 2013 | -- | $19,443 +1.4% |
| 2012 | -- | $19,184 +0.3% |
| 2011 | -- | $19,122 +0.6% |
| 2010 | -- | $19,011 +1.4% |
| 2009 | -- | $18,754 |
| 2008 | -- | $18,754 +5.3% |
| 2007 | -- | $17,818 +6% |
| 2006 | -- | $16,805 +2.1% |
| 2005 | -- | $16,466 +2.7% |
| 2004 | -- | $16,039 +1% |
| 2003 | -- | $15,882 +2.1% |
| 2002 | -- | $15,549 +1.7% |
| 2001 | -- | $15,282 |
Find assessor info on the county website
Neighborhood: Sears Park
Nearby homes
- $--1 bd1 ba448 sqft3034 Grape St, Abilene, TX 79601Sold

- $57,6002 bd1 ba560 sqft3002 Grape St, Abilene, TX 79601Off Market
- $76,7001 bd1 ba1k sqft1726 Anson Ave, Abilene, TX 79603Off Market
- $103,700-- bd1 ba1.1k sqft1734 Anson Ave, Abilene, TX 79603Off Market
- $191,0003 bd2 ba1.2k sqft3009 Grape St, Abilene, TX 79601Off Market
- $196,3003 bd2 ba1.2k sqft3017 Grape St, Abilene, TX 79601Off Market
- $--3 bd2 ba1.2k sqft1717 Collins Ave, Abilene, TX 79603Sold
- $210,6003 bd2 ba1.3k sqft3025 Grape St, Abilene, TX 79601Off Market
Nearby schools
GreatSchools rating
- 2/10Ortiz Elementary SchoolGrades: PK-5Distance: 0.9 mi
- 3/10Mann STEAM AcademyGrades: 6-8Distance: 1.4 mi
- 5/10Abilene High SchoolGrades: 9-12Distance: 2.3 mi
Schools provided by the listing agent
- Elementary: Ortiz
- Middle: Mann
- High: Abilene
- District: Abilene ISD
Source: NTREIS. This data may not be complete. We recommend contacting the local school district to confirm school assignments for this home.
- Texas
- Taylor County
- Abilene
- 79601
- Sears Park
- 3018 Grape St
