Cozy home with a cute kitchen area with room for a full range and refrigerator. Step inside the home to your living room with space for a small dining table. Off of the living room is a full bathroom and a bedroom. The kitchen features built-in cabinets and works efficiently with convenient pull-out drawers. Home has updated electrical wiring and panels. This home also features solar panels for energy efficiency. Plumbing has been updated. Windows and flooring are updated as well. A separate bedroom space adds privacy and includes room for clothes. The separate bathroom features a nice-sized shower and vanity with a built-in linen closet. Outside, there is a hot water heater storage shed with additional space. There is also a 20x10 storage shed in the backyard with tons of room for projects or extra storage. Home next door is also listed if additional space is needed for family or friends. Home sold As-IS. Make this home yours today!
Sold
Price Unknown
3034 Grape St, Abilene, TX 79601
1beds
448sqft
Single Family Residence
Built in 1942
9,234 Square Feet Lot
$42,600 Zestimate®
$--/sqft
$1,418 Estimated rent
Home value
$42,600
$39,000 - $46,000
$1,418/mo
Zestimate® history
Owner options
List your home for rent
$1,418/mo
Rent Zestimate®
Find your next renter with Zillow Rental Manager. Plus, with online applications, you can quickly screen prospective tenants – for free.
$1,418/mo
Rent Zestimate®
Refinance and save
Refinancing to a lower rate could help reduce your monthly payments and save thousands over the life of the loan.
Explore your selling options
Work with a Zillow partner agent
Leverage their expertise and Zillow's premium Showcase listings to get your home seen by more buyers.
Get startedList with your own agent
Get your home in front of millions of buyers by listing it on Zillow.
Learn how to do itSell it yourself
Take full control of how buyers see your home on Zillow by listing For Sale by Owner (FSBO).
List your homeWhat's special
Cute kitchen areaSeparate bedroom spaceBuilt-in cabinetsNice-sized showerConvenient pull-out drawers
Zillow last checked:
Listing updated:
Listed by:
Esther Millette 0804318 325-691-1410,
Berkshire Hathaway HS Stovall 325-691-1410
Bought with:
Tonya Harbin
Real Broker, LLC.
Source: NTREIS,MLS#: 20870957
Facts & features
Interior
Bedrooms & bathrooms
- Bedrooms: 1
- Bathrooms: 1
- Full bathrooms: 1
Primary bedroom
- Features: Ceiling Fan(s)
- Level: First
- Dimensions: 9 x 7
Kitchen
- Features: Built-in Features, Eat-in Kitchen
- Level: First
Living room
- Features: Ceiling Fan(s)
- Level: First
- Dimensions: 15 x 11
Heating
- Other
Cooling
- Ceiling Fan(s), Window Unit(s)
Appliances
- Included: Electric Range
Features
- High Speed Internet
- Flooring: Laminate, Tile
- Has basement: No
- Has fireplace: No
Interior area
- Total interior livable area: 448 sqft
Property
Parking
- Parking features: Storage
Features
- Levels: One
- Stories: 1
- Pool features: None
- Fencing: Back Yard,Chain Link,Fenced,Other
Lot
- Size: 9,234 Square Feet
Details
- Parcel number: 58940
Construction
Type & style
- Home type: SingleFamily
- Architectural style: Traditional,Detached
- Property subtype: Single Family Residence
Materials
- Wood Siding
- Foundation: Pillar/Post/Pier
- Roof: Metal
Condition
- Year built: 1942
Utilities & green energy
- Sewer: Public Sewer
- Water: Public
- Utilities for property: Cable Available, Electricity Connected, Sewer Available, Water Available
Green energy
- Energy generation: Solar
Community & HOA
Community
- Security: Fire Alarm
- Subdivision: North Park Add
HOA
- Has HOA: No
Location
- Region: Abilene
Financial & listing details
- Tax assessed value: $30,681
- Annual tax amount: $551
- Date on market: 3/14/2025
- Cumulative days on market: 23 days
- Listing terms: Cash,Conventional
- Exclusions: Microwave, refrigerator
- Electric utility on property: Yes
Price history
| Date | Event | Price |
|---|---|---|
| 5/6/2025 | Sold | -- |
Source: NTREIS #20870957 Report a problem | ||
| 4/7/2025 | Pending sale | $39,900$89/sqft |
Source: NTREIS #20870957 Report a problem | ||
| 3/27/2025 | Price change | $39,900-20%$89/sqft |
Source: NTREIS #20870957 Report a problem | ||
| 3/14/2025 | Listed for sale | $49,900$111/sqft |
Source: NTREIS #20870957 Report a problem | ||
Public tax history
| Year | Property taxes | Tax assessment |
|---|---|---|
| 2025 | $651 +18.2% | $28,728 +20% |
| 2024 | $551 +13.4% | $23,940 +13.5% |
| 2023 | $486 +4.5% | $21,085 +15.1% |
| 2022 | $465 | $18,319 +36.2% |
| 2021 | -- | $13,455 +16.2% |
| 2020 | $312 -2.8% | $11,577 -1.2% |
| 2019 | $321 +9.2% | $11,715 +2.6% |
| 2018 | $294 | $11,420 +0% |
| 2017 | $294 +8.3% | $11,418 +4.5% |
| 2016 | $272 +5.2% | $10,931 +1.3% |
| 2015 | $258 | $10,792 +1.3% |
| 2014 | $258 | $10,652 -0.6% |
| 2013 | -- | $10,712 +1.1% |
| 2012 | -- | $10,597 +0.4% |
| 2011 | -- | $10,555 +2% |
| 2010 | -- | $10,346 +1.2% |
| 2009 | -- | $10,225 |
| 2008 | -- | $10,225 +4.4% |
| 2007 | -- | $9,794 +4.7% |
| 2006 | -- | $9,354 -0.2% |
| 2005 | -- | $9,374 +2.3% |
| 2004 | -- | $9,163 +0.8% |
| 2003 | -- | $9,094 |
Find assessor info on the county website
Neighborhood: Sears Park
Nearby homes
- $--3 bd1 ba1.1k sqft3018 Grape St, Abilene, TX 79601Sold

- $57,6002 bd1 ba560 sqft3002 Grape St, Abilene, TX 79601Off Market
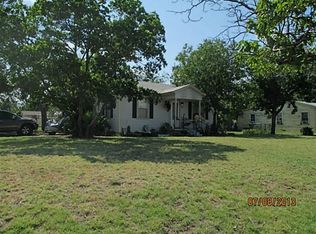
- $76,7001 bd1 ba1k sqft1726 Anson Ave, Abilene, TX 79603Off Market
- $--3 bd2 ba1.2k sqft1717 Collins Ave, Abilene, TX 79603Sold
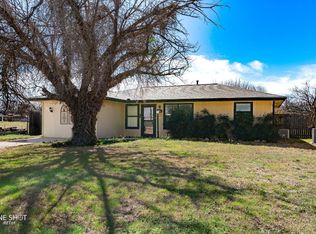
- $196,3003 bd2 ba1.2k sqft3017 Grape St, Abilene, TX 79601Off Market
- $103,700-- bd1 ba1.1k sqft1734 Anson Ave, Abilene, TX 79603Off Market
- $191,0003 bd2 ba1.2k sqft3009 Grape St, Abilene, TX 79601Off Market
- $210,6003 bd2 ba1.3k sqft3025 Grape St, Abilene, TX 79601Off Market
Nearby schools
GreatSchools rating
- 2/10Ortiz Elementary SchoolGrades: PK-5Distance: 1 mi
- 3/10Mann STEAM AcademyGrades: 6-8Distance: 1.4 mi
- 5/10Abilene High SchoolGrades: 9-12Distance: 2.4 mi
Schools provided by the listing agent
- Elementary: Ortiz
- Middle: Mann
- High: Abilene
- District: Abilene ISD
Source: NTREIS. This data may not be complete. We recommend contacting the local school district to confirm school assignments for this home.
- Texas
- Taylor County
- Abilene
- 79601
- Sears Park
- 3034 Grape St
