SPECTACULAR WATERFRONT PAIRED VILLA! Newly Built 2025, in PANGEA PARK! SUNNY SE CORNER, POPULAR SAPPHIRE MODEL, 1921 Sq Feet under Air. 3 Bedroom/ convertible/ 2 Bath,2-car Garage.
NEW!!! NEW!! NEVER LIVED IN!!!
IMPACT WINDOWS AND DOORS! Many upgrades!
MAINTENANCE FREE LUXURY LIVING!! Plantation Shutters, extra large extended Lanai, stubbed for gas, BEAUTIFUL TRANQUIL WATER VIEWS! High CEILINGS, Tray Ceilings in Living Room and Master Bedroom! Gorgeous Kitchen, large center Island Quartz. All White CABINETS soft close, all Quartz Countertops throughout, walk in Pantry, Master Bathroom/dual vanities, Expansive walk in Shower, huge walk in Closet, laundry Room, Storage Room.
10 year Structural Warranty, Remaining builders warranty. Maintence includes TV, Internet, irrigation,
yard care, roof, landscaping, Pest control, Painting, Insurance!! Amenities - Pool, Pavilion, Playground, Tennis, Pickle Ball, Trails. Price to sell!
Sold for $515,000
$515,000
3018 Pangea Cir, Melbourne, FL 32940
3beds
1,921sqft
Townhouse
Built in 2025
6,534 Square Feet Lot
$511,900 Zestimate®
$268/sqft
$3,000 Estimated rent
Home value
$511,900
$471,000 - $558,000
$3,000/mo
Zestimate® history
Owner options
List your home for rent
$3,000/mo
Rent Zestimate®
Find your next renter with Zillow Rental Manager. Plus, with online applications, you can quickly screen prospective tenants – for free.
$3,000/mo
Rent Zestimate®
Refinance and save
$5,028/mo
Est. payment
Refinancing to a lower rate could help reduce your monthly payments and save thousands over the life of the loan.
$5,028/mo
Est. payment
Explore your selling options
Work with a Zillow partner agent
Leverage their expertise and Zillow's premium Showcase listings to get your home seen by more buyers.
Get startedList with your own agent
Get your home in front of millions of buyers by listing it on Zillow.
Learn how to do itSell it yourself
Take full control of how buyers see your home on Zillow by listing For Sale by Owner (FSBO).
List your homeWhat's special
Sunny se cornerHigh ceilingsAll quartz countertops throughoutExtra large extended lanaiStorage roomLaundry roomBeautiful tranquil water views
Zillow last checked:
Listing updated:
Listed by:
Helen Berg 305-319-2339,
CBA Realty Group
Bought with:
Shane Burgman, 3325211
Real Broker LLC
Source: Space Coast AOR,MLS#: 1066054
Facts & features
Interior
Bedrooms & bathrooms
- Bedrooms: 3
- Bathrooms: 2
- Full bathrooms: 2
Heating
- Central, Electric
Cooling
- Central Air, Electric
Appliances
- Included: Convection Oven, Dishwasher, Disposal, ENERGY STAR Qualified Dishwasher, ENERGY STAR Qualified Water Heater, Gas Cooktop, Gas Oven, Gas Range, Instant Hot Water, Microwave, Tankless Water Heater, Other
- Laundry: Electric Dryer Hookup, Sink, Washer Hookup
Features
- Breakfast Bar, Ceiling Fan(s), Eat-in Kitchen, Entrance Foyer, Kitchen Island, Open Floorplan, Pantry, Primary Bathroom - Shower No Tub, Smart Home, Smart Thermostat, Split Bedrooms, Walk-In Closet(s), Other
- Flooring: Carpet, Tile
- Has fireplace: No
Interior area
- Total structure area: 2,644
- Total interior livable area: 1,921 sqft
Property
Parking
- Total spaces: 2
- Parking features: Additional Parking, Attached, Garage, Garage Door Opener
- Attached garage spaces: 2
Accessibility
- Accessibility features: Accessible Bedroom, Accessible Central Living Area, Accessible Closets, Accessible Common Area, Accessible Doors, Accessible Electrical and Environmental Controls, Accessible Entrance, Accessible Full Bath, Accessible Kitchen, Accessible Kitchen Appliances, Accessible Washer/Dryer, Adaptable Bathroom Walls, Central Living Area, Common Area, Smart Technology, Visitable, Visitor Bathroom
Features
- Levels: One
- Stories: 1
- Patio & porch: Front Porch, Porch, Rear Porch
- Exterior features: Other, Impact Windows
- Fencing: Privacy
- Has view: Yes
- View description: Lake, Pond
- Has water view: Yes
- Water view: Lake,Pond
- Waterfront features: Lake Front, Pond
Lot
- Size: 6,534 Square Feet
- Features: Sprinklers In Front, Sprinklers In Rear, Other
Details
- Additional parcels included: 3032055
- Parcel number: 263633Yq0000m.00005.00
- Zoning description: Single Family
- Special conditions: Owner Licensed RE,Standard
Construction
Type & style
- Home type: Townhouse
- Architectural style: Contemporary,Villa
- Property subtype: Townhouse
- Attached to another structure: Yes
Materials
- Block, Concrete, Frame, Stone, Stucco
- Roof: Shingle
Condition
- New construction: Yes
- Year built: 2025
Utilities & green energy
- Electric: Underground
- Sewer: Public Sewer
- Water: Public
- Utilities for property: Cable Connected, Electricity Connected, Natural Gas Connected, Sewer Connected, Water Connected
Green energy
- Energy efficient items: Appliances, Construction, Insulation, Lighting, Roof, Windows
Community & HOA
Community
- Security: Carbon Monoxide Detector(s), Firewall(s), Smoke Detector(s)
- Subdivision: Pangea Park
HOA
- Has HOA: Yes
- Amenities included: Cable TV, Jogging Path, Maintenance Grounds, Pickleball, Playground, Pool, Tennis Court(s), Water
- Services included: Cable TV, Insurance, Internet, Maintenance Grounds, Maintenance Structure, Pest Control, Other
- HOA fee: $1,480 quarterly
- HOA name: Pangea Park New Duplex 5M
- Second HOA fee: $260 annually
Location
- Region: Melbourne
Financial & listing details
- Price per square foot: $268/sqft
- Annual tax amount: $2,033
- Date on market: 1/10/2026
- Listing terms: Cash,Conventional,FHA,VA Loan,Other
- Road surface type: Asphalt, Paved
Price history
| Date | Event | Price |
|---|---|---|
| 2/19/2026 | Sold | $515,000-2.1%$268/sqft |
Source: Space Coast AOR #1066054 Report a problem | ||
| 1/17/2026 | Pending sale | $526,000$274/sqft |
Source: Space Coast AOR #1066054 Report a problem | ||
| 1/10/2026 | Listed for sale | $526,000+0.2%$274/sqft |
Source: Space Coast AOR #1066054 Report a problem | ||
| 11/6/2025 | Listing removed | $525,000$273/sqft |
Source: Space Coast AOR #1054743 Report a problem | ||
| 11/2/2025 | Price change | $525,000-1.9%$273/sqft |
Source: Space Coast AOR #1054743 Report a problem | ||
| 9/29/2025 | Listed for sale | $535,000$279/sqft |
Source: Space Coast AOR #1054743 Report a problem | ||
| 9/29/2025 | Contingent | $535,000$279/sqft |
Source: Space Coast AOR #1054743 Report a problem | ||
| 9/28/2025 | Pending sale | $535,000$279/sqft |
Source: Space Coast AOR #1054743 Report a problem | ||
| 9/10/2025 | Price change | $535,000-1.8%$279/sqft |
Source: Space Coast AOR #1054743 Report a problem | ||
| 8/21/2025 | Price change | $545,000-1.8%$284/sqft |
Source: Space Coast AOR #1054743 Report a problem | ||
| 8/17/2025 | Price change | $554,900+1.8%$289/sqft |
Source: Space Coast AOR #1054743 Report a problem | ||
| 8/16/2025 | Listed for sale | $545,000+4.8%$284/sqft |
Source: Space Coast AOR #1054743 Report a problem | ||
| 4/29/2025 | Sold | $519,935$271/sqft |
Source: Space Coast AOR #1044741 Report a problem | ||
Public tax history
Tax history is unavailable.
Neighborhood: 32940
Nearby homes
- $515,000-- bd-- ba-- sqft3018 Pangea Cir, Melbourne, FL 32940Sold
- $660,000-- bd-- ba1.9k sqft3008 Pangea Cir, Melbourne, FL 32940Sold
- $512,000-- bd-- ba-- sqft3028 Pangea Cir, Melbourne, FL 32940Sold
- $511,9603 bd2 ba1.7k sqft3028 Pangea Cir, Melbourne, FL 32940Sold
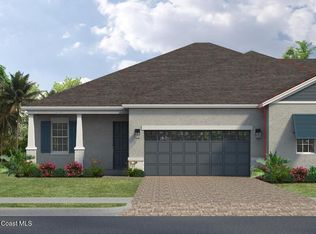
- $745,0004 bd3 ba2.2k sqft2979 Pangea Cir, Melbourne, FL 32940Sold
- $571,2755 bd3 ba2.2k sqft3019 Pangea Cir, Melbourne, FL 32940Sold
- $567,9323 bd2 ba1.9k sqft3008 Pangea Cir, Melbourne, FL 32940Sold
- $496,0002 bd2 ba1.9k sqft3038 Pangea Cir, Melbourne, FL 32940New Construction
Nearby schools
GreatSchools rating
- 10/10Viera Elementary SchoolGrades: PK-6Distance: 1.9 mi
- NADevereux HospitalGrades: K-12Distance: 3.3 mi
- 7/10Viera High SchoolGrades: PK,9-12Distance: 4.7 mi
Schools provided by the listing agent
- Middle: Johnson
- High: Eau Gallie
Source: Space Coast AOR. This data may not be complete. We recommend contacting the local school district to confirm school assignments for this home.
Get a cash offer in 3 minutes
Find out how much your home could sell for in as little as 3 minutes with a no-obligation cash offer.
Estimated market value
$511,900
Get a cash offer in 3 minutes
Find out how much your home could sell for in as little as 3 minutes with a no-obligation cash offer.
Estimated market value
$511,900
- Florida
- Brevard County
- Rockledge
- 32940
- 3018 Pangea Cir
