Skip main navigation
Closed
  • $208,800

    3018 Roberts Dr #9-2, Woodridge, IL 60517

    2beds
    1,150sqft
    Condominium, Single Family Residence
    Built in 1972
    -- sqft lot
    $208,800 Zestimate®
    $182/sqft
    $2,136 Estimated rent

    Home value

    $208,800

    $196,000 - $223,000

    $2,136/mo

    Zestimate® history
    Loading
    Loading...

    Owner options

    List your home for rent

    $2,136/mo

    Rent Zestimate®

    Find your next renter with Zillow Rental Manager. Plus, with online applications, you can quickly screen prospective tenants – for free.

    Learn more

    $2,136/mo

    Rent Zestimate®

    Refinance and save

    $1,990/mo

    Est. payment

    Refinancing to a lower rate could help reduce your monthly payments and save thousands over the life of the loan.

    See today's rates

    $1,990/mo

    Est. payment

    Explore your selling options

    Work with a Zillow partner agent

    Leverage their expertise and Zillow's premium Showcase listings to get your home seen by more buyers.

    Get started

    List with your own agent

    Get your home in front of millions of buyers by listing it on Zillow.

    Learn how to do it

    Sell it yourself

    Take full control of how buyers see your home on Zillow by listing For Sale by Owner (FSBO).

    List your home

    What's special

    New modern light fixtureTennis courtsBaseball diamondsWood accent wallWide undermount sinkTile backsplashesCommunal storage unit

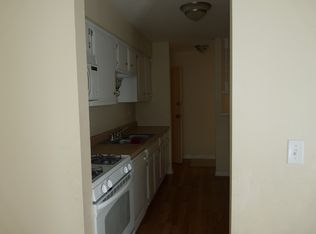
    Beautifully updated 2 bed 2 bath first floor condo in Winston Hills community! Bright and open living room with gleaming wood laminate floors new in 2019 and sliding doors to a private concrete patio. Cozy dining area with wood accent wall and new modern light fixture. Convenient galley kitchen updated in 2022: NEW stainless steel appliances, quartz countertops, tile backsplashes, and wide undermount sink! Both bedrooms are sunny and spacious with wood laminate floors. The primary suite is privately located on the far end of the unit and features a walk-through closet and en-suite bathroom. Storage closets throughout this unit plus communal storage unit located right next door. 1 outdoor parking space included. 5 minute walk to an afternoon of play at Hobson Corner Park's water park, tennis courts, and baseball diamonds OR relax under the trees at scenic Castaldo Park! Meadowview Elementary, Thomas Jefferson Jr High, and Dist. 99 North High School. A preferred lender offers a reduced interest rate for this listing.

    This property is off market, which means it's not currently listed for sale or rent on Zillow. This may be different from what's available on other websites or public sources.

    Zillow last checked:

    Listing updated:

    Listed by:

    Elizabeth Behling 224-699-5002,

    Redfin Corporation

    Bought with:

    Andres Quinones

    Lomitas Real Estate

    Source: MRED as distributed by MLS GRID,MLS#: 11783797MLS Logo

    Facts & features

    Interior

    Bedrooms & bathrooms
    • Bedrooms: 2
    • Bathrooms: 2
    • Full bathrooms: 2
    Rooms
    • Room types: Foyer
    Primary bedroom
    • Features: Flooring (Wood Laminate), Bathroom (Full)
    • Level: Main
    • Area: 228 Square Feet
    • Dimensions: 19X12
    Bedroom 2
    • Features: Flooring (Wood Laminate)
    • Level: Main
    • Area: 130 Square Feet
    • Dimensions: 13X10
    Dining room
    • Features: Flooring (Wood Laminate)
    • Level: Main
    • Area: 90 Square Feet
    • Dimensions: 10X9
    Foyer
    • Features: Flooring (Porcelain Tile)
    • Level: Main
    • Area: 27 Square Feet
    • Dimensions: 9X3
    Kitchen
    • Features: Kitchen (Galley, Updated Kitchen), Flooring (Porcelain Tile)
    • Level: Main
    • Area: 88 Square Feet
    • Dimensions: 11X8
    Living room
    • Features: Flooring (Wood Laminate)
    • Level: Main
    • Area: 322 Square Feet
    • Dimensions: 23X14
    Heating
    • Natural Gas, Forced Air
    Cooling
    • Central Air
    Appliances
    • Included: Range, Dishwasher, Refrigerator, Range Hood
    Features
    • Flooring: Laminate
    • Basement: None
    Interior area
    • Total structure area: 0
    • Total interior livable area: 1,150 sqft

    Property

    Parking
    • Total spaces: 1
    • Parking features: Assigned, On Site, Owned
    Accessibility
    • Accessibility features: No Disability Access
    Features
    • Patio & porch: Patio
    Details
    • Parcel number: 0823401066
    • Special conditions: None

    Construction

    Type & style
    • Home type: Condo
    • Property subtype: Condominium, Single Family Residence
    Materials
    • Vinyl Siding, Brick
    Condition
    • New construction: No
    • Year built: 1972
    • Major remodel year: 2020

    Utilities & green energy

    • Electric: Circuit Breakers
    • Sewer: Public Sewer
    • Water: Lake Michigan

    Community & HOA

    Community
    • Subdivision: Winston Hills
    HOA
    • Has HOA: Yes
    • Amenities included: Bike Room/Bike Trails, Storage
    • Services included: Heat, Air Conditioning, Water, Gas, Scavenger
    • HOA fee: $433 monthly
    Location
    • Region: Woodridge

    Financial & listing details

    • Price per square foot: $182/sqft
    • Tax assessed value: $45,011
    • Annual tax amount: $2,551
    • Date on market: 5/19/2023
    • Listing terms: Conventional
    • Ownership: Condo

    Price history

    DateEventPrice
    7/17/2023Sold$200,000+0.1%$174/sqft
    Source: MRED as distributed by MLS GRID #11783797 Report a problem
    7/14/2023Pending sale$199,900$174/sqft
    Source: MRED as distributed by MLS GRID #11783797 Report a problem
    6/14/2023Contingent$199,900$174/sqft
    Source: MRED as distributed by MLS GRID #11783797 Report a problem
    5/19/2023Listed for sale$199,900+187.6%$174/sqft
    Source: MRED as distributed by MLS GRID #11783797 Report a problem
    9/11/1998Sold$69,500-3.5%$60/sqft
    Source: Public Record Report a problem
    1/8/1997Sold$72,000+13.4%$63/sqft
    Source: Public Record Report a problem
    12/28/1995Sold$63,500$55/sqft
    Source: Public Record Report a problem

    Public tax history

    YearProperty taxesTax assessment
    2024$3,015 +6.2%$45,011 +9.6%
    2023$2,839 +5.6%$41,080 +10.3%
    2022$2,690 +5.4%$37,240 +3.9%
    2021$2,552 +1.8%$35,830 +1.8%
    2020$2,507 +3.8%$35,180 +4.5%
    2019$2,415 +43.9%$33,660 +37.2%
    2018$1,678 +3.8%$24,540 +3.5%
    2017$1,617 +2.9%$23,710 +3.8%
    2016$1,572 +3.4%$22,850 +6.2%
    2015$1,520 +6.7%$21,520 +7%
    2014$1,425 -25.1%$20,110 -20.1%
    2013$1,902 -18%$25,180 -20%
    2012$2,318 -9.6%$31,470 -15.3%
    2011$2,566 -4%$37,160 -9.3%
    2010$2,673 +4%$40,960 -5%
    2009$2,570 +2.3%$43,110 +1.4%
    2008$2,511 +2.5%$42,520 +5.9%
    2007$2,450 +18.6%$40,150 +20%
    2006$2,065 +5.3%$33,460 +6.7%
    2005$1,961 +5%$31,350 +5.9%
    2004$1,868 +3.7%$29,600 +8.4%
    2003$1,802 +8%$27,300 +4.3%
    2002$1,668 +12.2%$26,180 +7.5%
    2001$1,487 +3%$24,350 +5.9%
    2000$1,444 $22,990
    Find assessor info on the county website

    Neighborhood: 60517

    Nearby schools

    GreatSchools rating
    Schools provided by the listing agent
    • Elementary: Meadowview Elementary School
    • Middle: Thomas Jefferson Junior High Sch
    • High: North High School
    • District: 68

    Source: MRED as distributed by MLS GRID. This data may not be complete. We recommend contacting the local school district to confirm school assignments for this home.

    Get a cash offer in 3 minutes
    Find out how much your home could sell for in as little as 3 minutes with a no-obligation cash offer.
    Estimated market value
    $208,800
    Get a cash offer in 3 minutes
    Find out how much your home could sell for in as little as 3 minutes with a no-obligation cash offer.
    Estimated market value
    $208,800