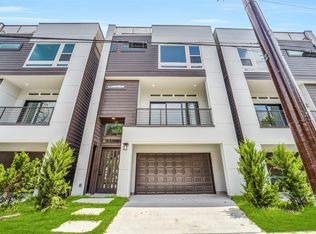
Exquisitely furnished and beautifully appointed, this exceptional Upper Kirby residence exceeds expectations at every turn. Renowned architect Allen Bianchi masterfully blends indoor and outdoor living, creating a home that is as sophisticated as it is inviting. Enter through mahogany doors & discover magnificent 300-year-old longleaf pine floors, reclaimed from a historic cotton gin. Dramatic living & dining spaces flow seamlessly into the gourmet kitchen, while expansive walls of glass frame breathtaking views of the stunning covered lounging patio, pool & waterfall. 1st Level features reception area & powder room. Elevator to beautifully appointed primary suite & bath. 2nd Bedroom w/ensuite bath. Versatile 3rd bedroom serves beautifully as a studio office. Media room is an entertainer's dream. Perfectly situated between the Texas Medical Center, Downtown & Galleria. Effortless access to Houston's premier shopping, celebrated restaurants and vibrant urban lifestyle.
Copyright notice - Data provided by HAR.com 2022 - All information provided should be independently verified.
House for rent
Singlefamily
Available now
Air conditioner, electric, zoned
Electric dryer hookup laundry
2 Attached garage spaces parking
Natural gas, zoned
What's special
Pool and waterfallExquisitely furnishedBeautifully appointedExpansive walls of glassMahogany doorsGourmet kitchenEnsuite bath
- 19 days |
- -- |
- -- |
Zillow last checked:
Listing updated:
Travel times

Let’s turn your rent into credit progress
Build credit history with every on-time payment and get credit for the payment you’re already making.
Facts & features
Interior
Bedrooms & bathrooms
- Bedrooms: 3
- Bathrooms: 4
- Full bathrooms: 3
- 1/2 bathrooms: 1
Heating
- Natural Gas, Zoned
Cooling
- Air Conditioner, Electric, Zoned
Appliances
- Included: Convection Oven, Dishwasher, Double Oven, Dryer, Electric Oven, Full Size, Garbage Disposal, Gas Range, Ice Maker, Microwave Oven, Range, Refrigerator, Washer, Water Heater
- Laundry: Electric Dryer Hookup, Gas Dryer Hookup, In Unit, Washer Hookup
Features
- Bar, Ceiling Fan(s), Crown Molding, Dry Bar, Elevator, Formal Entry/Foyer, High Ceilings, Open Ceiling, Primary Bed - 2nd Floor, Private Elevator, Sitting Area, Walk-In Closet(s), Wet Bar, Wired for Sound
- Flooring: Carpet, Tile, Wood
- Has fireplace: Yes
- Furnished: Yes
Interior area
- Total interior livable area: 3,938 sqft
Property
Parking
- Total spaces: 2
- Parking features: Attached, Garage
- Has attached garage: Yes
- Details: Contact manager
Features
- Stories: 2
- Exterior features: Formal Entry/Foyer, Open Ceiling, Primary Bed - 2nd Floor, Sitting Area, Sprinkler System
- Has private pool: Yes
- Pool features: Gunite, Pool
Lot
- Features: Back Yard, Subdivided
Details
- Additional structures: Garage(s)
- Parcel number: 0730410050016
Construction
Type & style
- Home type: SingleFamily
- Architectural style: Traditional
- Property subtype: SingleFamily
Condition
- Year built: 1995
Community & HOA
Location
- Region: Houston
Financial & listing details
- Lease term: Long Term,12 Months
Nearby apartments for rent


Price history
| Date | Event | Price |
|---|---|---|
| 10/30/2026 | Listed for rent | $14,500$4/sqft |
Source:  HAR #63805164 Report a problem | ||
| 2/14/2026 | Listing removed | $1,525,000$387/sqft |
Source:  HAR #42281294 Report a problem | ||
| 12/17/2025 | Pending sale | $1,525,000$387/sqft |
Source: HAR #42281294 Report a problem | ||
| 11/3/2025 | Price change | $1,525,000-4.7%$387/sqft |
Source: HAR #42281294 Report a problem | ||
| 10/16/2025 | Price change | $1,600,000-3%$406/sqft |
Source: HAR #42281294 Report a problem | ||
| 10/5/2025 | Listed for sale | $1,650,000$419/sqft |
Source: HAR #42281294 Report a problem | ||