Sprawling ONE STORY showplace with an exceptional layout including a GUEST APT or private office above the garage all on 4 parklike acres under old growth trees with your own access to Bear Creek. 8 outdoor seating areas including a back porch with fireplace, concrete pad with fire pit gathering area, a side porch with pergola for lounging, 2 concrete stairwells leading to sitting areas by the creek and many options for livability by the heated pool & spa. Unique property offing many ensuite bedrooms, flexible use for many spaces, well designed to maximize natural light and views. This property offers a homey feel while easily accommodating large gatherings or families. You will love the kitchen with its bonus dishwasher, 6 burner monogram stainless range & the custom panel front monogram refrigerator + freezer, pull out drawers in kitchen & pantry. The walk in pantry is amazing! Other stand out features include: whole home generator, 2 hidden storage areas, dog run accessible from interior pet area, extra dryer space in laundry, driving bridge to the side yard, whole home water filtration system, jelly fish exterior lighting...so much attention to trim throughout. Energy efficient with spray foam insulation, propane gas (buried tank), multiple gas tankless water heaters, 3 HVACs, well water... Many expensive items remain or are negotiable including: security cameras, frame TV, gym equipment, Sonos sound system, whole home light control, catch a kid pool net, outdoor furniture & a tornado shelter. This is a property that makes you want to come home. Privately located off Bear Creek in a gated neighborhood with close proximity to FW and nearby Kelly Ranch including Tiger Wood's Bluejack. Welcome home!!
Sold
Price Unknown
3018 Winding Creek Trl, Aledo, TX 76008
5beds
5,166sqft
Farm, Single Family Residence
Built in 2023
4.32 Acres Lot
$2,302,200 Zestimate®
$--/sqft
$7,888 Estimated rent
Home value
$2,302,200
$2.14M - $2.49M
$7,888/mo
Zestimate® history
Owner options
List your home for rent
$7,888/mo
Rent Zestimate®
Find your next renter with Zillow Rental Manager. Plus, with online applications, you can quickly screen prospective tenants – for free.
$7,888/mo
Rent Zestimate®
Refinance and save
$1,500/mo
Est. payment
Refinancing to a lower rate could help reduce your monthly payments and save thousands over the life of the loan.
$1,500/mo
Est. payment
Explore your selling options
Work with a Zillow partner agent
Leverage their expertise and Zillow's premium Showcase listings to get your home seen by more buyers.
Get startedList with your own agent
Get your home in front of millions of buyers by listing it on Zillow.
Learn how to do itSell it yourself
Take full control of how buyers see your home on Zillow by listing For Sale by Owner (FSBO).
List your homeWhat's special
Heated pool and spaOld growth treesBonus dishwasherGuest aptPrivate officeMany ensuite bedroomsSide porch with pergola
Zillow last checked:
Listing updated:
Listed by:
Jeffries Anderson 0588436 817-523-9113,
League Real Estate 817-523-9113,
Shayla Johnston 0692438 817-454-0732,
League Real Estate
Bought with:
John Zimmerman
Compass RE Texas, LLC
Source: NTREIS,MLS#: 21016835
Facts & features
Interior
Bedrooms & bathrooms
- Bedrooms: 5
- Bathrooms: 6
- Full bathrooms: 5
- 1/2 bathrooms: 1
Primary bedroom
- Level: First
- Dimensions: 20 x 15
Bedroom
- Level: First
- Dimensions: 20 x 13
Bedroom
- Level: First
- Dimensions: 12 x 15
Bedroom
- Level: First
- Dimensions: 12 x 15
Bedroom
- Level: First
- Dimensions: 18 x 12
Primary bathroom
- Level: First
- Dimensions: 12 x 16
Breakfast room nook
- Level: First
- Dimensions: 12 x 15
Dining room
- Level: First
- Dimensions: 13 x 14
Other
- Level: First
- Dimensions: 11 x 8
Other
- Level: First
- Dimensions: 16 x 6
Other
- Level: First
- Dimensions: 7 x 9
Other
- Features: Jack and Jill Bath
- Level: First
- Dimensions: 11 x 6
Game room
- Level: First
- Dimensions: 18 x 15
Other
- Level: Second
- Dimensions: 50 x 15
Kitchen
- Level: First
- Dimensions: 16 x 20
Living room
- Level: First
- Dimensions: 24 x 20
Office
- Level: First
- Dimensions: 13 x 17
Utility room
- Level: First
- Dimensions: 13 x 9
Heating
- Central, Electric
Cooling
- Central Air, Electric
Appliances
- Included: Built-In Refrigerator, Dishwasher, Disposal, Gas Range, Gas Water Heater, Water Softener, Tankless Water Heater, Water Purifier
- Laundry: Electric Dryer Hookup, Laundry in Utility Room
Features
- Built-in Features, Cathedral Ceiling(s), Decorative/Designer Lighting Fixtures, Eat-in Kitchen, High Speed Internet, In-Law Floorplan, Kitchen Island, Open Floorplan, Pantry, Smart Home, Vaulted Ceiling(s), Walk-In Closet(s), Wired for Sound
- Flooring: Carpet, Ceramic Tile, Wood
- Windows: Window Coverings
- Has basement: No
- Number of fireplaces: 2
- Fireplace features: Gas Log, Gas Starter
Interior area
- Total interior livable area: 5,166 sqft
Property
Parking
- Total spaces: 4
- Parking features: Additional Parking, Circular Driveway, Garage, Garage Door Opener, Garage Faces Side
- Attached garage spaces: 4
- Has uncovered spaces: Yes
Features
- Levels: One
- Stories: 1
- Patio & porch: Rear Porch, Front Porch, Covered
- Exterior features: Dog Run, Fire Pit
- Pool features: In Ground, Pool, Pool/Spa Combo
- Fencing: Metal
- On waterfront: Yes
- Waterfront features: Creek, Waterfront
Lot
- Size: 4.32 Acres
- Features: Acreage, Back Yard, Cleared, Interior Lot, Lawn, Landscaped, Many Trees, Sprinkler System, Waterfront
Details
- Parcel number: R000114856
- Other equipment: Generator, Negotiable
Construction
Type & style
- Home type: SingleFamily
- Architectural style: Farmhouse,Modern,Detached
- Property subtype: Farm, Single Family Residence
Materials
- Brick
- Foundation: Slab
- Roof: Composition
Condition
- Year built: 2023
Utilities & green energy
- Sewer: Septic Tank
- Water: Well
- Utilities for property: Propane, Septic Available, Water Available
Community & HOA
Community
- Features: Gated
- Security: Security System Owned, Security System, Carbon Monoxide Detector(s), Security Gate, Gated Community, Smoke Detector(s)
- Subdivision: Bear Creek Ranch Pc
HOA
- Has HOA: Yes
- Services included: Association Management
- HOA fee: $1,500 annually
- HOA name: Bear Creek Ranch HOA / Globalink
- HOA phone: 817-741-0827
Location
- Region: Aledo
Financial & listing details
- Tax assessed value: $1,500,000
- Annual tax amount: $26,776
- Date on market: 8/15/2025
- Cumulative days on market: 95 days
- Listing terms: Cash,Conventional
- Exclusions: security cameras, frame TV, gym equipment, Sonos system, whole home light control, catch a kid, pool net, outdoor furniture, tornado shelter
Price history
| Date | Event | Price |
|---|---|---|
| 12/30/2025 | Sold | -- |
Source: NTREIS #21016835 Report a problem | ||
| 11/30/2025 | Pending sale | $2,300,000$445/sqft |
Source: NTREIS #21016835 Report a problem | ||
| 11/19/2025 | Contingent | $2,300,000$445/sqft |
Source: NTREIS #21016835 Report a problem | ||
| 8/15/2025 | Listed for sale | $2,300,000+482.3%$445/sqft |
Source: NTREIS #21016835 Report a problem | ||
| 4/6/2023 | Listing removed | -- |
Source: NTREIS #14534784 Report a problem | ||
| 3/18/2022 | Listing removed | $395,000$76/sqft |
Source: NTREIS #14534784 Report a problem | ||
| 7/27/2021 | Price change | $395,000+21.5%$76/sqft |
Source: NTREIS #14534784 Report a problem | ||
| 3/17/2021 | Listed for sale | $325,000$63/sqft |
Source: NTREIS #14534784 Report a problem | ||
Public tax history
| Year | Property taxes | Tax assessment |
|---|---|---|
| 2025 | $24,868 -2.7% | $1,500,000 +0.8% |
| 2024 | $25,569 +81.4% | $1,487,520 +74% |
| 2023 | $14,099 +538.4% | $854,760 +677.1% |
| 2022 | $2,209 -2% | $110,000 |
| 2021 | $2,254 | $110,000 |
Find assessor info on the county website
Neighborhood: 76008
Nearby homes
- $1,600,910-- bd-- ba4k sqft3022 Winding Creek Trl, Aledo, TX 76008Off Market
- $350,880-- bd-- ba-- sqft3052 Winding Creek Trl, Aledo, TX 76008Off Market
- $--2.91 AcresLOT 5 Jaxon Dr, Aledo, TX 76008Sold
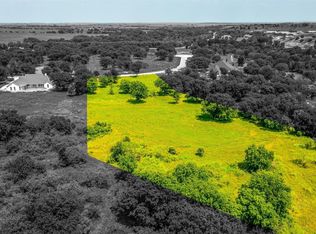
- $924,300-- bd-- ba3.7k sqft3036 Winding Creek Trl, Aledo, TX 76008Off Market
- $857,800-- bd-- ba3.2k sqft1016 Jaxon Dr, Aledo, TX 76008Off Market
- $1,850,0005 bd5 ba5k sqft3035 Winding Creek Trl, Aledo, TX 76008For Sale
- $245,0002.02 Acres3044 Winding Creek Trl, Aledo, TX 76008Lot/Land
- $695,0007.21 Acres2010 Hidden Bluff Dr, Aledo, TX 76008Pending
Nearby schools
GreatSchools rating
- 10/10Stuard Elementary SchoolGrades: K-5Distance: 2.8 mi
- 8/10Don R Daniel Ninth Grade CampusGrades: 9Distance: 5.5 mi
- 8/10Aledo High SchoolGrades: 10-12Distance: 5.6 mi
Schools provided by the listing agent
- Elementary: Stuard
- Middle: Aledo
- High: Aledo
- District: Aledo ISD
Source: NTREIS. This data may not be complete. We recommend contacting the local school district to confirm school assignments for this home.
Get a cash offer in 3 minutes
Find out how much your home could sell for in as little as 3 minutes with a no-obligation cash offer.
Estimated market value
$2,302,200
Get a cash offer in 3 minutes
Find out how much your home could sell for in as little as 3 minutes with a no-obligation cash offer.
Estimated market value
$2,302,200
- Texas
- Parker County
- Cresson
- 76008
- 3018 Winding Creek Trl
Nearby cities
Nearby zip codes
Other Cresson Topics
