Skip main navigation
Sold for $580,000
  • $580,000

    3018 Woods Edge Way, Fitchburg, WI 53711

    4beds
    3,565sqft
    Townhouse
    Built in 1996
    -- sqft lot
    $686,500 Zestimate®
    $163/sqft
    $3,825 Estimated rent

    Home value

    $686,500

    $652,000 - $728,000

    $3,825/mo

    Zestimate® history
    Loading
    Loading...

    Owner options

    List your home for rent

    $3,825/mo

    Rent Zestimate®

    Find your next renter with Zillow Rental Manager. Plus, with online applications, you can quickly screen prospective tenants – for free.

    Learn more

    $3,825/mo

    Rent Zestimate®

    Refinance and save

    $3,777/mo

    Est. payment

    Refinancing to a lower rate could help reduce your monthly payments and save thousands over the life of the loan.

    See today's rates

    $3,777/mo

    Est. payment

    Explore your selling options

    Work with a Zillow partner agent

    Leverage their expertise and Zillow's premium Showcase listings to get your home seen by more buyers.

    Get started

    List with your own agent

    Get your home in front of millions of buyers by listing it on Zillow.

    Learn how to do it

    Sell it yourself

    Take full control of how buyers see your home on Zillow by listing For Sale by Owner (FSBO).

    List your home

    What's special

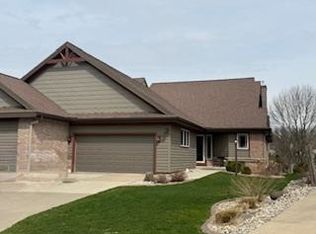
    Welcome to this beautiful & bright 4 bed/3.5 bath condo in Fitchburg! Meticulously maintained home offers many updates including classic Kit (remodeled in '10) w/ SubZero/Viking/Bosch appls, maple cabs, granite counters, subway tile backsplash. Dining area opens to large Living rm w/ gas FP & built-ins. Sunroom opens to Trex deck w/ awning overlooking mature trees. Main flr. primary w/ WIC & large en-suite. UL offers 2nd bedroom & full bath plus loft area. Fin. LL has spacious RR, 2 add'l BRs & full bath. Ample storage space! 2-car attached gar. Water heater '20, softener '19. Ult. UHP warranty incl. Seminole Village offers fantastic amenities incl: tennis, pool & clubhouse w/ many community activities!

    Zillow last checked:

    Listing updated:

    Listed by:

    Amy Lessing,

    First Weber Inc,

    Sherry Lessing,

    First Weber Inc

    Bought with:

    Denise Holmes, 22306-90 495-9

    Bunbury & Assoc, REALTORS

    Source: SCWMLS,MLS#: 1958219

    Facts & features

    Interior

    Bedrooms & bathrooms
    • Bedrooms: 4
    • Bathrooms: 4
    • Full bathrooms: 3
    • 1/2 bathrooms: 1
    • Main level bathrooms: 2
    Primary bedroom
    • Level: Main
    • Area: 210
    • Dimensions: 15 x 14
    Bedroom 2
    • Level: Upper
    • Area: 210
    • Dimensions: 15 x 14
    Bedroom 3
    • Level: Lower
    • Area: 238
    • Dimensions: 17 x 14
    Bedroom 4
    • Level: Lower
    • Area: 210
    • Dimensions: 15 x 14
    Kitchen
    • Features: Breakfast Bar, Dishwasher, Disposal, Microwave, Pantry, Range/Oven, Refrigerator
    • Level: Main
    • Area: 156
    • Dimensions: 13 x 12
    Living room
    • Level: Main
    • Area: 255
    • Dimensions: 17 x 15
    Heating
    • Forced Air
    Cooling
    • Central Air
    Appliances
    • Included: Washer, Dryer, Water softener included
    • Laundry: Main Level
    Features
    • Walk-In Closet(s), Great room, Vaulted Ceiling(s), Jetted bathtub, Wet Bar, At Least 1 tub, Loft, Rec Room, Sun Room
    • Flooring: Wood or sim. wood floors
    • Basement: 8ft + Ceiling,Finished,Full,Full Size Windows/Exposed
    • Number of fireplaces: 2
    • Fireplace features: 2 fireplaces, Gas
    • Common walls with other units/homes: 1 Common Wall
    Interior area
    • Total structure area: 3,565
    • Total interior livable area: 3,565 sqft
    • Finished area above ground: 2,167

    Property

    Parking
    • Total spaces: 2
    • Parking features: 2 car Garage, Attached, Garage Door Opener
    • Attached garage spaces: 2
    Features
    • Patio & porch: Deck/Balcony
    • Exterior features: Private Entrance
    • Pool features: Community Outdoor Pool
    Lot
    • Residential vegetation: Wooded
    Details
    • Parcel number: 060905452586
    • Zoning: Res
    • Other equipment: Air cleaner

    Construction

    Type & style
    • Home type: Townhouse
    • Property subtype: Townhouse
    Materials
    • Brick, Wood Siding
    • Foundation: Poured concrete foundatn
    Condition
    • Year built: 1996
    Details
    • Builder name: Schutz
    • Warranty included: Yes

    Utilities & green energy

    • Sewer: Public Sewer
    • Water: Public
    • Utilities for property: Cable/Satellite Available, Internet - Cable

    Community & neighborhood

    Community
    • Community features: Clubhouse, Common Green Space, Tennis Court(s)
    Location
    • Region: Fitchburg

    HOA & financial

    HOA
    • Has HOA: Yes
    • HOA fee: $610 monthly
    • Services included: Common area insurance, Common area maintenance, Lawn maintenance, Reserve fund, Snow Removal, Trash

    Other

    Other facts
    • Listing terms: Arms Length

    Price history

    DateEventPrice
    10/5/2023Sold$580,000-3.3%$163/sqft
    Source: Public Record Report a problem
    8/25/2023Pending sale$600,000$168/sqft
    Source: WIREX MLS #1958219 Report a problem
    8/8/2023Contingent$600,000$168/sqft
    Source: WIREX MLS #1958219 Report a problem
    7/21/2023Price change$600,000-4%$168/sqft
    Source: WIREX MLS #1958219 Report a problem
    6/27/2023Listed for sale$625,000+56.3%$175/sqft
    Source: WIREX MLS #1958219 Report a problem
    7/16/2010Sold$400,000-7%$112/sqft
    Source: Public Record Report a problem
    1/12/2010Listed for sale$429,900$121/sqft
    Source: First Weber Group #1579601 Report a problem

    Public tax history

    YearProperty taxesTax assessment
    2024$11,664 +11.2%$624,000 +29.3%
    2023$10,488 +8.3%$482,500 +0.5%
    2022$9,687 +6.1%$480,100 +19.5%
    2021$9,132 +1.1%$401,800 -1.1%
    2020$9,030 -0.2%$406,100 -3.9%
    2019$9,047 +0%$422,400 +6.7%
    2018$9,047 -1.5%$396,000 +0.7%
    2017$9,185 +2.3%$393,200 +1.2%
    2016$8,974 +0.5%$388,400
    2015$8,930 +3.4%$388,400 -0.4%
    2014$8,633 -3.4%$389,900
    2013$8,938 -1.5%$389,900 -1.3%
    2012$9,078 +6.1%$394,900
    2011$8,557 $394,900
    2010$8,557 +8.5%$394,900
    2009$7,883 +1%$394,900
    2008$7,803 -0.2%$394,900
    2007$7,817 -1.7%$394,900
    2006$7,953 +0.4%$394,900
    2005$7,923 $394,900 +56.5%
    2004$7,923 +9.8%$252,300
    2003$7,214 -2%$252,300
    2002$7,360 +5.3%$252,300
    2001$6,991 +4.5%$252,300
    2000$6,689 $252,300

    Find assessor info on the county website

    Neighborhood: 53711

    Nearby schools

    GreatSchools rating
    Schools provided by the listing agent
    • Elementary: Stoner Prairie
    • Middle: Savanna Oaks
    • High: Verona
    • District: Verona

    Source: SCWMLS. This data may not be complete. We recommend contacting the local school district to confirm school assignments for this home.

    Get a cash offer in 3 minutes
    Find out how much your home could sell for in as little as 3 minutes with a no-obligation cash offer.
    Estimated market value
    $686,500
    Get a cash offer in 3 minutes
    Find out how much your home could sell for in as little as 3 minutes with a no-obligation cash offer.
    Estimated market value
    $686,500