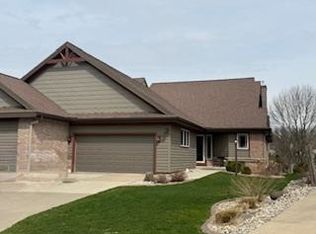
Set within a desirable communities, this ranch-style half duplex offers a refined blend of comfort, convenience, and elevated living—perfect blend of low-maintenance lifestyle without compromise. From the moment you enter the spacious foyer, the home’s thoughtful design & quality finishes are immediately apparent. Rich hardwd flring flows through much of the main level, connecting rooms in a seamless, elegant layout. Vaulted ceiling & gas FP with built-ins on either side draw your attention in the lvrm. Updated kitchen is both stylish & functional, featuring granite countertops, ss appliances, gas stove & double oven. Sunrm captures southwest exposure-bathed in natural light, offers calming views over the adjoining pond & has access to the deck. Primary suite includes vaulted ceiling, en suite & WIC. LL offers 9’ ceilings, spacious fam rm with gas FP, wet bar & walkout patio. 2 bdrms with WIC’s & a full bath & ample storage! Enjoy clubhouse, pool, tennis & scenic green space with pond.
Sold
Price history
| Date | Event | Price |
|---|---|---|
| 7/31/2026 | Sold | $615,000-5.4%$194/sqft |
Source: Public Record Report a problem | ||
| 6/27/2026 | Contingent | $650,000$205/sqft |
Source: SCWMLS #2020819 Report a problem | ||
| 4/16/2026 | Listed for sale | $650,000+71.1%$205/sqft |
Source:  WIREX MLS #2020819 Report a problem WIREX MLS #2020819 Report a problem | ||
| 8/28/2013 | Sold | $380,000$120/sqft |
Source: Public Record Report a problem | ||
| 6/21/2013 | Listed for sale | $380,000$120/sqft |
Source: First Weber Group #1688770 Report a problem | ||
| 7/6/2011 | Sold | $380,000-2.5%$120/sqft |
Source: Public Record Report a problem | ||
| 4/27/2011 | Listed for sale | $389,900-2.5%$123/sqft |
Source: First Weber Group #1623076 Report a problem | ||
| 10/5/2010 | Listing removed | $399,900$126/sqft |
Source: First Weber Group #1588916 Report a problem | ||
| 5/14/2010 | Price change | $399,900-2.4%$126/sqft |
Source: First Weber Group #1588916 Report a problem | ||
| 4/6/2010 | Listed for sale | $409,900$130/sqft |
Source: First Weber Group #1588916 Report a problem | ||



Get a cash offer in 3 minutes
Find out how much your home could sell for in as little as 3 minutes with a no-obligation cash offer.
Estimated market value
$612,600
