MOTIVATED SELLERS!!! PRICE IMPROVEMENT Waterfront opportunity with 101' of shoreline! This property features a renovated, designer inspired 3 - bedroom, 2- bath main home with a spacious covered porch, 2- car carport, and two private boat docks for easy lake access. A separate 1-bedroom, 1-bath, guest house with an efficiency kitchen. It offers the perfect space for visitors.
Completing the property is a 30'x40' heated and air conditioned detached shop/garage ideal for storing boats, vehicles, or creating the ultimate hobby or workshop, and a smaller storage barn for yard maintenance equipment.
A rare waterfront property on Monkey Island with room for everyone!
For sale
Price cut: $70K (8/14)
$1,180,000
30181 S 563rd Rd, Afton, OK 74331
3beds
1,680sqft
Single Family Residence
Built in 2011
1 Acres Lot
$-- Zestimate®
$702/sqft
$-- HOA
What's special
Spacious covered porch
- 47 days
- 441
- 36
Zillow last checked:
Listing updated:
Listed by:
Barbara Staten 918-257-2012,
Chinowth & Cohen
Source: MLS Technology, Inc.,MLS#: 2628349 Originating MLS: MLS Technology
Originating MLS: MLS TechnologyFacts & features
Interior
Bedrooms & bathrooms
- Bedrooms: 3
- Bathrooms: 2
- Full bathrooms: 2
Primary bedroom
- Description: Primary Bedroom,Private Bath,Walk-in Closet
- Level: First
Bedroom
- Description: Bedroom,
- Level: First
Bedroom
- Description: Bedroom,Walk-in Closet
- Level: First
Primary bathroom
- Description: Primary Bath,Double Sink,Shower Only,Vent
- Level: First
Bathroom
- Description: Hall Bath,Bathtub,Full Bath,Vent
- Level: First
Den
- Description: Den/Family Room,Bookcase,Fireplace
- Level: First
Dining room
- Description: Dining Room,Combo w/ Living
- Level: First
Kitchen
- Description: Kitchen,Island
- Level: First
Living room
- Description: Living Room,Combo,Fireplace
- Level: First
Utility room
- Description: Utility Room,Inside
- Level: First
Heating
- Central, Propane
Cooling
- Central Air
Appliances
- Included: Dryer, Dishwasher, Electric Water Heater, Disposal, Microwave, Oven, Range, Refrigerator, Stove, Washer, Plumbed For Ice Maker
- Laundry: Washer Hookup, Electric Dryer Hookup
Features
- High Ceilings, High Speed Internet, Quartz Counters, Stone Counters, Vaulted Ceiling(s), Wired for Data, Ceiling Fan(s), Gas Range Connection, Gas Oven Connection, Programmable Thermostat
- Flooring: Laminate
- Doors: Insulated Doors
- Windows: Vinyl, Insulated Windows
- Basement: None,Crawl Space
- Number of fireplaces: 1
- Fireplace features: Decorative
Interior area
- Total structure area: 1,680
- Total interior livable area: 1,680 sqft
Property
Parking
- Total spaces: 2
- Parking features: Attached, Carport, Garage, Shelves, Storage, Workshop in Garage, Asphalt
- Attached garage spaces: 2
- Has carport: Yes
Accessibility
- Accessibility features: Accessible Doors
Features
- Levels: One
- Stories: 1
- Patio & porch: Covered, Deck, Porch
- Exterior features: Sprinkler/Irrigation, Landscaping, Lighting, Rain Gutters
- Pool features: None
- Fencing: Privacy
- On waterfront: Yes
- Waterfront features: Boat Dock/Slip, Cove
- Body of water: Grand Lake
Lot
- Size: 1 Acres
- Features: Mature Trees, Sloped
- Topography: Sloping
Details
- Additional structures: Other, Storage, Workshop
- Parcel number: 210040847
Construction
Type & style
- Home type: SingleFamily
- Architectural style: Ranch
- Property subtype: Single Family Residence
Materials
- HardiPlank Type, Wood Frame
- Foundation: Crawlspace
- Roof: Asphalt,Fiberglass
Condition
- Year built: 2011
Utilities & green energy
- Sewer: Septic Tank
- Water: Rural
- Utilities for property: Cable Available, Electricity Available, Fiber Optic Available, Natural Gas Available, Water Available
Green energy
- Energy efficient items: Appliances, Doors, HVAC, Windows
Community & HOA
Community
- Features: Gutter(s)
- Security: No Safety Shelter, Smoke Detector(s)
- Subdivision: Delaware Co Unplatted
HOA
- Has HOA: No
Location
- Region: Afton
Financial & listing details
- Price per square foot: $702/sqft
- Tax assessed value: $425,453
- Annual tax amount: $4,420
- Date on market: 7/31/2026
- Cumulative days on market: 30 days
- Exclusions: See list in documents
Estimated market value
Not available
Estimated sales range
Not available
Not available
Price history
| Date | Event | Price |
|---|---|---|
| 8/17/2026 | Listed for sale | $1,180,000$702/sqft |
Source: Northeast Oklahoma BOR #26-1770 Report a problem | ||
| 8/15/2026 | Pending sale | $1,180,000$702/sqft |
Source: Northeast Oklahoma BOR #26-1770 Report a problem | ||
| 8/14/2026 | Price change | $1,180,000-5.6%$702/sqft |
Source:  MLS Technology, Inc. #2628349 Report a problem MLS Technology, Inc. #2628349 Report a problem | ||
| 7/31/2026 | Listed for sale | $1,250,000+273.1%$744/sqft |
Source: Northeast Oklahoma BOR #26-1770 Report a problem | ||
| 5/12/2021 | Sold | $335,000-4.3%$199/sqft |
Source: MLS Technology, Inc. #2108595 Report a problem | ||
| 4/1/2021 | Pending sale | $350,000$208/sqft |
Source: Northeast Oklahoma BOR #21-509 Report a problem | ||
| 3/26/2021 | Listed for sale | $350,000+125.8%$208/sqft |
Source: Northeast Oklahoma BOR #21-509 Report a problem | ||
| 3/5/2008 | Sold | $155,000$92/sqft |
Source: Northeast Oklahoma BOR #07-2409 Report a problem | ||
Public tax history
| Year | Property taxes | Tax assessment |
|---|---|---|
| 2025 | $4,420 +6.5% | $46,442 +5% |
| 2024 | $4,150 +15.2% | $44,231 +14.8% |
| 2023 | $3,601 -1.8% | $38,526 |
| 2022 | $3,667 +23.4% | $38,526 +23.6% |
| 2021 | $2,972 +1.7% | $31,182 +5% |
| 2020 | $2,923 +2.3% | $29,696 +5% |
| 2019 | $2,858 | $28,283 |
| 2018 | -- | -- |
| 2017 | $2,475 -99.9% | $26,936 +5% |
| 2016 | $2,362,385 | $25,653 |
| 2015 | -- | -- |
| 2014 | $2,840 | $30,297 |
Find assessor info on the county website
Monthly payment
Est. payment
Payment breakdown
Explore the cost of this home by adjusting the details. Changes won't be saved.Climate risks
Neighborhood: 74331
Nearby schools
Schools provided by the listing agent
- Elementary: Grove
- High: Grove
- District: Grove - Sch Dist (D3)
Source: MLS Technology, Inc.. This data may not be complete. We recommend contacting the local school district to confirm school assignments for this home.
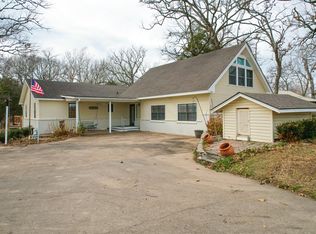
Similar homes
- $995,0003 bd3 ba2.2k sqft31201 Oklahoma Cir #125-27, Afton, OK 74331For Sale
 MLS ID #26-1513, Lane Worley, Bird Island Real Estate. Northeast Oklahoma BOR
 - $1,200,0003 bd1 ba1.7k sqft452303 E 270th Rd, Afton, OK 74331For Sale
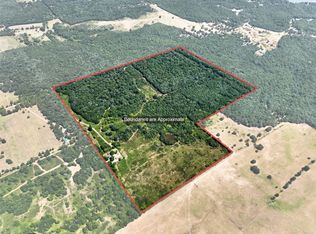 MLS ID #2630471, Danelle Moore, United Country - OK Lifestyle. MLS Technology, Inc.
 - $769,0003 bd3 ba2.2k sqft57425 E Highway 125, Afton, OK 74331For Sale
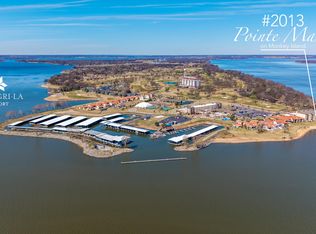 MLS ID #26-586, Ginger Richey, Keller Williams Realty Elite. Northeast Oklahoma BOR
 - $649,9003 bd3 ba2.2k sqft30397 S 567th Rd #89, Afton, OK 74331For Sale
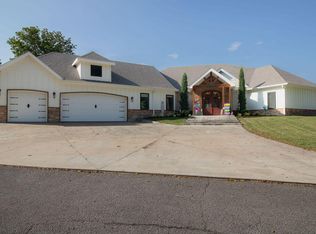 MLS ID #26-1783, Sonya Fitzgibbon, Keller Williams Realty Grand Lake. Northeast Oklahoma BOR
