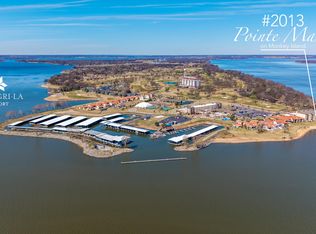
Pointe Marin Highrise Condominiums on Monkey Island - Enjoy peaceful lake living from this beautifully updated 4th floor condominium overlooking the breathtaking waters of The Grand Lake O’ the Cherokees. Offering 3 bedrooms and 3 bathrooms, this residence combines modern sophistication with a relaxed waterfront lifestyle. This is a true turnkey opportunity—offered fully furnished so you can begin enjoying lake life immediately. The
interior features a clean contemporary design featuring open concept living. Designer lighting, expanded kitchen island, white quartz counters, custom closets, redesigned laundry with LG wash tower, and thoughtfully chosen furnishings make this condo a compelling choice. Natural stone Travertine flooring extends throughout the main living areas, as well as the primary suite and the patio. A new energy-efficient Lennox HVAC system with a smart thermostat was installed in October 2025, ensuring year-round comfort. Shangri La Hotel and resort is nearby with all the entertainment as well as the best golf course ever!
For sale
Price cut: $10.5K (7/24)
$749,000
57425 E Highway 125 #2024, Afton, OK 74331
3beds
2,244sqft
:
Get pre-qualified$5,583/mo
Townhouse
Built in 2006
827 Square Feet Lot
$-- Zestimate®
$334/sqft
$893/mo HOA
What's special
Clean contemporary designWhite quartz countersOpen concept livingThoughtfully chosen furnishingsCustom closetsDesigner lightingExpanded kitchen island
- 112 days |
- 211 |
- 6 |
Zillow last checked:
Listing updated:
Listed by:
Diana Patterson 918-629-3717,
McGraw, REALTORS
Source: MLS Technology, Inc.,MLS#: 2612444 Originating MLS: MLS Technology
Originating MLS: MLS TechnologyFacts & features
Interior
Bedrooms & bathrooms
- Bedrooms: 3
- Bathrooms: 3
- Full bathrooms: 3
Primary bedroom
- Description: Master Bedroom,Private Bath,Walk-in Closet
- Level: First
Bedroom
- Description: Bedroom,Pullman Bath
- Level: First
Bedroom
- Description: Bedroom,Private Bath
- Level: First
Primary bathroom
- Description: Master Bath,Double Sink,Full Bath,Shower Only
- Level: First
Bathroom
- Description: Hall Bath,Bathtub,Full Bath
- Level: First
Kitchen
- Description: Kitchen,Eat-In,Island
- Level: First
Living room
- Description: Living Room,Combo
- Level: First
Utility room
- Description: Utility Room,Inside
- Level: First
Heating
- Central, Electric
Cooling
- Central Air
Appliances
- Included: Built-In Range, Built-In Oven, Dryer, Dishwasher, Electric Water Heater, Disposal, Microwave, Oven, Range, Refrigerator, Washer, Plumbed For Ice Maker
- Laundry: Washer Hookup, Electric Dryer Hookup
Features
- Granite Counters, High Ceilings, High Speed Internet, Quartz Counters, Stone Counters, Cable TV, Electric Oven Connection, Electric Range Connection, Programmable Thermostat
- Flooring: Other
- Doors: Insulated Doors
- Windows: Other, Insulated Windows
- Basement: None
- Has fireplace: No
Interior area
- Total structure area: 2,244
- Total interior livable area: 2,244 sqft
Property
Parking
- Total spaces: 1
- Parking features: Detached, Garage, Asphalt
- Garage spaces: 1
Features
- Levels: One
- Stories: 1
- Patio & porch: Covered, Patio
- Exterior features: Sprinkler/Irrigation, Landscaping, Lighting
- Pool features: None
- Fencing: Decorative,Electric
- Has view: Yes
- View description: Seasonal View
- Waterfront features: Boat Ramp/Lift Access, Water Access
- Body of water: Grand Lake
Lot
- Size: 827 Square Feet
- Features: Other
Details
- Additional structures: None
- Parcel number: 210080924
Construction
Type & style
- Home type: Townhouse
- Architectural style: Contemporary
- Property subtype: Townhouse
Materials
- Stucco, Wood Frame
- Foundation: Slab
- Roof: Asphalt,Fiberglass
Condition
- Year built: 2006
Utilities & green energy
- Sewer: Public Sewer
- Water: Public
- Utilities for property: Electricity Available, Fiber Optic Available, Water Available
Green energy
- Energy efficient items: Doors, Insulation, Windows
Community & HOA
Community
- Features: Marina, Sidewalks
- Security: No Safety Shelter
- Subdivision: Pointe Marin Town Homes Ph Ii
HOA
- Has HOA: Yes
- Amenities included: Gated, Pool
- Services included: Maintenance Structure, Other, Sewer, Trash, Water
- HOA fee: $2,680 quarterly
Location
- Region: Afton
Financial & listing details
- Price per square foot: $334/sqft
- Annual tax amount: $4,795
- Date on market: 4/8/2026
- Cumulative days on market: 113 days
- Listing terms: Conventional
Estimated market value
Not available
Estimated sales range
Not available
Not available
Price history
| Date | Event | Price |
|---|---|---|
| 7/24/2026 | Price change | $749,000-1.4%$334/sqft |
Source: Northeast Oklahoma BOR #26-783 Report a problem | ||
| 4/8/2026 | Listed for sale | $759,500+154.9%$338/sqft |
Source:  MLS Technology, Inc. #2612444 Report a problem MLS Technology, Inc. #2612444 Report a problem | ||
| 11/3/2016 | Sold | $298,000$133/sqft |
Source: Northeast Oklahoma BOR #16-925 Report a problem | ||
Public tax history
Tax history is unavailable.
Monthly payment
Est. payment
Payment breakdown
Explore the cost of this home by adjusting the details. Changes won't be saved.Climate risks
Neighborhood: 74331
Nearby schools
GreatSchools rating
- 6/10Grove Lower Elementary SchoolGrades: PK-3Distance: 3.7 mi
- 7/10Grove Middle SchoolGrades: 7-8Distance: 3.8 mi
- 6/10Grove High SchoolGrades: 9-12Distance: 5.5 mi
Schools provided by the listing agent
- Elementary: Grove
- Middle: Grove
- High: Grove
- District: Grove - Sch Dist (D3)
Source: MLS Technology, Inc.. This data may not be complete. We recommend contacting the local school district to confirm school assignments for this home.
- $823,8004 bd5 ba3.4k sqft57425 E 125th Hwy #105, Afton, OK 74331Off Market

- $863,300-- bd2 ba2.8k sqft57425 E Highway 125 #101, Afton, OK 74331Off Market
- $632,5003 bd3 ba1.9k sqft57425 E Highway 125, Afton, OK 74331Off Market
- $461,9003 bd3 ba1.9k sqft57425 E Highway 125 UNIT 104, Afton, OK 74331Off Market
- $603,5003 bd3 ba2.2k sqft57425 E Highway 125 #2031, Afton, OK 74331Off Market
- $543,4003 bd3 ba2.2k sqft57425 E Highway 125 #2021, Afton, OK 74331Off Market
- $633,0003 bd3 ba2.5k sqft57425 E Highway 125 #2061, Monkey Island, OK 74331Off Market
- $538,0003 bd3 ba2k sqft57425 E Highway 125 #2044, Monkey Island, OK 74331Off Market
A local agent can set up tours, give advice and negotiate with sellers.
A local lender can help you make sure your offer is ready when you are.
Similar homes
- $769,0003 bd3 ba2.2k sqft57425 E Highway 125, Afton, OK 74331For Sale
 MLS ID #26-586, Ginger Richey, Keller Williams Realty Elite. Northeast Oklahoma BOR
 - $655,0003 bd3 ba2.2k sqft57425 E Highway 125 #2043, Monkey Island, OK 74331For Sale
 MLS ID #26-1646, Tiffany McKibben, McKibben & Co. Realty. Northeast Oklahoma BOR
 - $649,0002 bd4 ba2.2k sqft57450 E Highway 125 #549, Afton, OK 74331For Sale
 MLS ID #26-843, Ginger Richey, Keller Williams Realty Elite. Northeast Oklahoma BOR
 - $720,0003 bd3 ba2.9k sqft32060 Lavender Ln, Afton, OK 74331For Sale
 MLS ID #2617775, Debi Holcomb, Butler Real Estate. MLS Technology, Inc.
 - $749,0004 bd3 ba2.7k sqft57455 E 230th Rd, Afton, OK 74331For SaleMLS ID #2624560, Kendra Gillette, Keller Williams Premier. MLS Technology, Inc.
- $709,0003 bd3 ba2k sqft27204 S Highway 125 Unit 7, Afton, OK 74331For SaleMLS ID #26-848, Sheri Jo Price, Coldwell Banker Shangri-La Realty. Northeast Oklahoma BOR
- $665,0003 bd4 ba2.4k sqft32181 S 4529th Rd, Afton, OK 74331For SaleMLS ID #26-1550, Bob Hart, Keller Williams Realty Grand Lake. Northeast Oklahoma BOR
- $549,9003 bd3 ba2.3k sqft56901 E Walnut Dr, Afton, OK 74331For SaleMLS ID #26-1526, Jessica L Garner, Shyft Real Estate, LLC. Northeast Oklahoma BOR
- $550,0003 bd2 ba2k sqft29498 S 4520th Rd, Afton, OK 74331For SaleMLS ID #2620405, Lisa Arizpe, KW Grand Lake. MLS Technology, Inc.
- $399,0002 bd2 ba1.7k sqft57200 E Highway 125 Unit 4061, Afton, OK 74331For SaleMLS ID #2605359, Barbara Hopper, Chinowth & Cohen. MLS Technology, Inc.
- $749,0003 bd3 ba3k sqft451730 Congressional, Afton, OK 74331For SaleMLS ID #26-1512, Johnny Douglas Londagin, Keller Williams Realty Grand Lake. Northeast Oklahoma BOR
- $990,0004 bd3 ba2.2k sqft31201 S Highway 125 #22, Afton, OK 74331For SaleMLS ID #2614092, Janette Roark, Chinowth & Cohen. MLS Technology, Inc.
- $799,9994 bd4 ba3k sqft33689 Spruce Grouse Ln, Afton, OK 74331For SaleMLS ID #2607967, Jessica Wilbourn, Coldwell Banker Select. MLS Technology, Inc.
- $699,9003 bd3 ba2.4k sqft451679 Congressional, Afton, OK 74331For SaleMLS ID #2607855, Kristi Reed, Chinowth & Cohen. MLS Technology, Inc.
- $990,0004 bd3 ba2.2k sqft31201 S State Highway 125, Afton, OK 74331For SaleMLS ID #26-1604, Janette Roark, Chinowth & Cohen - Bartlesville. Northeast Oklahoma BOR
- $760,0003 bd2 ba2.1k sqft55881 E 316th Rd, Jay, OK 74346For SaleMLS ID #2616300, Debi Holcomb, Butler Real Estate. MLS Technology, Inc.
- $680,0004 bd3 ba2k sqft1506 Wyant Rd, Grove, OK 74344For SaleMLS ID #26-1668, Lisa Arizpe, Keller Williams Realty Grand Lake. Northeast Oklahoma BOR
- $689,0004 bd3 ba2.9k sqft2515 Shasten St, Grove, OK 74344For SaleMLS ID #26-1371, Lisa Arizpe, Keller Williams Realty Grand Lake. Northeast Oklahoma BOR
- $399,0003 bd2 ba2k sqft27204 S Highway 125 #37, Afton, OK 74331For SaleMLS ID #2617344, Kim Jordan, Solid Rock, REALTORS. MLS Technology, Inc.
- $599,9003 bd3 ba2.6k sqft5020 Lake Breeze Rd, Grove, OK 74344For SaleMLS ID #2610419, Jacqueline Palma, Hometown Real Estate. MLS Technology, Inc.
