Skip main navigation
Sold
  • Listed by: Wilcox Real Estate • Charles Wilcox
    Bought with: Wilcox Real Estate
    $445,000

    3019 227th Street E, Spanaway, WA 98387

    3beds
    1,620sqft
    Manufactured Home
    Built in 1983
    0.52 Acres Lot
    $444,800 Zestimate®
    $275/sqft
    $1,475 Estimated rent

    Home value

    $444,800

    $423,000 - $471,000

    $1,475/mo

    Zestimate® history
    Loading
    Loading...

    Owner options

    List your home for rent

    $1,475/mo

    Rent Zestimate®

    Find your next renter with Zillow Rental Manager. Plus, with online applications, you can quickly screen prospective tenants – for free.

    Learn more

    $1,475/mo

    Rent Zestimate®

    Refinance and save

    $2,720/mo

    Est. payment

    Refinancing to a lower rate could help reduce your monthly payments and save thousands over the life of the loan.

    See today's rates

    $2,720/mo

    Est. payment

    Explore your selling options

    Work with a Zillow partner agent

    Leverage their expertise and Zillow's premium Showcase listings to get your home seen by more buyers.

    Get started

    List with your own agent

    Get your home in front of millions of buyers by listing it on Zillow.

    Learn how to do it

    Sell it yourself

    Take full control of how buyers see your home on Zillow by listing For Sale by Owner (FSBO).

    List your home

    What's special

    Rv parkingStorage breezewayCeiling fanCarport for your mowerNewer laminate flooringVaulted ceilingsNewer vinyl windows
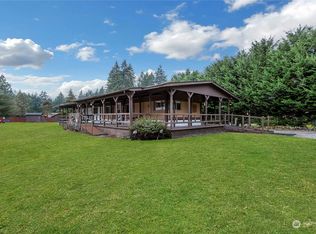
    HERE IT IS! This is the WHOLE PACKAGE! It's MORE than just a FANTASTIC, CLEAN & MOVE-IN READY HOME on 0.52 ACRES! You'll also find a 2-Car Garage, a 24x24 2-Car Shop with attached 10x24 Office, a Storage Breezeway, a 40' Conex for Storage, 2 Garden Sheds, RV Parking, Gardens and even a Carport for your Mower! New Log Siding added in 2018, Newer Vinyl Windows, Newer Composition Roofing and New Interior Paint throughout! The Back Covered Deck makes summer BBQ's a breeze and allows plenty of outside time in the cooler months. Yard is Fully Fenced and Cross-Fenced to create different lawn areas. Great separation for play and/or dogs and more! Inside you'll love the oversized Living Room w/Pellet Stove, Vaulted Ceilings, Ceiling Fan & French Doors leading to Covered Back Deck. The Dining Room comes w/Built Ins. The Bright Kitchen comes with all Appliances included, offers Newer Laminate Flooring, a Pantry and an Eating Bar complete w/Bar (or prep) Sink. Utility Room w/W&D Hookups and Door to Deck. Interior just painted and carpets cleaned. Hurry, properties like this don't come along often - here's your chance!

    Zillow last checked:

    Listing updated:

    Listed by:

    Charles Wilcox,

    Wilcox Real Estate,

    Janette Wilcox,

    Wilcox Real Estate

    Bought with:

    Ashley Svarthumle, 23002990

    Wilcox Real Estate

    Source: NWMLS as distributed by MLS GRID,MLS#: 2523241MLS Logo

    Facts & features

    Interior

    Bedrooms & bathrooms
    • Bedrooms: 3
    • Bathrooms: 2
    • Full bathrooms: 2
    • Main level bathrooms: 2
    • Main level bedrooms: 3
    Primary bedroom
    • Level: Main
    Bedroom
    • Level: Main
    Bedroom
    • Level: Main
    Bathroom full
    • Level: Main
    Bathroom full
    • Level: Main
    Dining room
    • Level: Main
    Entry hall
    • Level: Main
    Kitchen with eating space
    • Level: Main
    Living room
    • Level: Main
    Utility room
    • Level: Main
    Heating
    • Fireplace, Forced Air, Heat Pump, Electric
    Cooling
    • Forced Air, Heat Pump
    Appliances
    • Included: Dishwasher, Microwave, Refrigerator, Stove(s)/Range(s), Dishwasher(s), Microwave(s), Refrigerator(s), Water Heater: Electric, Water Heater Location: Utility Room
    Features
    • Bath Off Primary, Ceiling Fan(s), Dining Room
    • Flooring: Laminate, Vinyl, Carpet
    • Doors: French Doors
    • Windows: Dbl Pane/Storm Window
    • Basement: None
    • Number of fireplaces: 1
    • Fireplace features: Pellet Stove, Main Level: 1, Fireplace
    Interior area
    • Total structure area: 1,620
    • Total interior livable area: 1,620 sqft

    Property

    Parking
    • Total spaces: 2
    • Parking features: Detached Garage, RV Parking
    • Has garage: Yes
    • Covered spaces: 2
    Features
    • Levels: One
    • Stories: 1
    • Entry location: Main
    • Patio & porch: Bath Off Primary, Ceiling Fan(s), Dbl Pane/Storm Window, Dining Room, Fireplace, French Doors, Vaulted Ceiling(s), Water Heater
    • Has view: Yes
    • View description: Territorial
    Lot
    • Size: 0.52 Acres
    • Features: Corner Lot, Cul-De-Sac, Dead End Street, Cable TV, Deck, Fenced-Fully, Outbuildings, RV Parking, Shop
    • Topography: Level
    Details
    • Parcel number: 0318145047
    • Zoning description: Jurisdiction: County
    • Special conditions: Standard

    Construction

    Type & style
    • Home type: MobileManufactured
    • Architectural style: Manuf-Double Wide
    • Property subtype: Manufactured Home
    Materials
    • Log, Wood Siding, Wood Products
    • Foundation: Tie Down
    • Roof: Composition
    Condition
    • Good
    • Year built: 1983
    Details
    • Builder model: Westwind 2823

    Utilities & green energy

    • Electric: Company: TPU
    • Sewer: Septic Tank, Company: Septic
    • Water: Community, Company: WA Water Service
    • Utilities for property: Comcast, Comcast

    Community & HOA

    Community
    • Subdivision: Bethel
    Location
    • Region: Spanaway

    Financial & listing details

    • Price per square foot: $275/sqft
    • Tax assessed value: $203,300
    • Annual tax amount: $2,630
    • Date on market: 6/25/2026
    • Cumulative days on market: 17 days
    • Listing terms: Conventional,FHA,VA Loan
    • Inclusions: Dishwasher(s), Microwave(s), Refrigerator(s), Stove(s)/Range(s)
    • Body type: Double Wide

    Price history

    DateEventPrice
    6/11/2026Sold$445,000-3.3%$275/sqft
    Source: NWMLS as distributed by MLS GRID #2523241 Report a problem
    6/1/2026Pending sale$460,000$284/sqft
    Source: NWMLS as distributed by MLS GRID #2523241 Report a problem
    5/15/2026Listed for sale$460,000$284/sqft
    Source: NWMLS as distributed by MLS GRID #2523241 Report a problem

    Public tax history

    YearProperty taxesTax assessment
    2024$2,518 +1.8%$203,300 +3.9%
    2023$2,472 -3.2%$195,600 -6.1%
    2022$2,554 +6.5%$208,400 +21.4%
    2021$2,397 +66.8%$171,700 +41.5%
    2019$1,437 -4.4%$121,300 +16.6%
    2018$1,503 +11.5%$104,000 +21.8%
    2017$1,348 +6.1%$85,400 +16.7%
    2016$1,270 $73,200 +8.8%
    2014$1,270 +15.5%$67,300 +9.6%
    2013$1,100 $61,400 +4.4%
    2012-- $58,800
    Find assessor info on the county website

    Neighborhood: 98387

    Nearby schools

    GreatSchools rating
    Get a cash offer in 3 minutes
    Find out how much your home could sell for in as little as 3 minutes with a no-obligation cash offer.
    Estimated market value
    $444,800
    Get a cash offer in 3 minutes
    Find out how much your home could sell for in as little as 3 minutes with a no-obligation cash offer.
    Estimated market value
    $444,800