Don’t miss this great Country Lane Estates home with huge yard and outbuildings for all your hobbies and no HOA! Situated on a .317-acre lot and private road, this home offers a fully fenced backyard, spacious covered deck, above-ground pool, greenhouse and raised garden beds – the perfect backyard retreat. The property features an impressive amount of parking and workspace, including an attached 2-car garage, a detached 1-car garage with pre-wired 200 amp service, a carport, and approx 43 feet of gravel parking in front for additional vehicles or recreational toys. An RV gate provides easy backyard access and the 200-amp plug-in and septic cleanout are conveniently located. Need room for hobbies, projects, or working from home? The 264-square-foot detached shed features 200-amp power, heat, and AC, making it an ideal workshop, studio, or home office. An addl 8x16 shed with a 75-amp plug-in, a tool shed, and additional storage shed provide even more room for equipment, tools, and outdoor essentials. A wired-in gas generator also stays with the home for added peace of mind. Inside, enjoy single story living with 3 bed, 2 full baths, functional layout and the efficiency of a gas furnace, fireplace, & water heater. Outside, the covered deck, greenhouse, garden beds, and garden-watering system creates a wonderful opportunity to grow your own food and your green thumb! Feels like peaceful rural living but you are just minutes from HWY 7 and less than 30 mins from Tacoma and JBLM!
Active
Listed by: Yelm Windermere • Alan Sherwood • 360-790-0775
$480,000
22802 34th Avenue E, Spanaway, WA 98387
3beds
1,311sqft
Single Family Residence
Built in 1993
0.32 Acres Lot
$479,400 Zestimate®
$366/sqft
$-- HOA
What's special
Single story livingGarden-watering systemWired-in gas generatorGas furnaceAdditional storage shedAbove-ground poolHuge yard
- --
- on Zillow
- 312
- views
- 22
- saves
Likely to sell faster than
Zillow last checked:
Listing updated:
Offers reviewed: Oct 21
Listed by:
Alan Sherwood 360-790-0775 alan@teamsherwood.net,
Yelm Windermere
Source: NWMLS as distributed by MLS GRID,MLS#: 2594913
Facts & features
Interior
Bedrooms & bathrooms
- Bedrooms: 3
- Bathrooms: 2
- Full bathrooms: 2
- Main level bathrooms: 2
- Main level bedrooms: 3
Primary bedroom
- Level: Main
Bedroom
- Level: Main
Bedroom
- Level: Main
Bathroom full
- Level: Main
Bathroom full
- Level: Main
Dining room
- Level: Main
Entry hall
- Level: Main
Kitchen with eating space
- Level: Main
Living room
- Level: Main
Utility room
- Level: Main
Heating
- Fireplace, Forced Air, Propane
Cooling
- None
Appliances
- Included: Dryer, Microwave, Refrigerator, Stove(s)/Range(s), Washer, Dryer(s), Microwave(s), Refrigerator(s), Washer(s), Water Heater: Propane, Water Heater Location: Garage
Features
- Bath Off Primary, Ceiling Fan(s), Dining Room
- Flooring: Vinyl, Carpet
- Windows: Dbl Pane/Storm Window
- Basement: None
- Number of fireplaces: 1
- Fireplace features: Gas, Main Level: 1, Fireplace
Interior area
- Total structure area: 1,311
- Total interior livable area: 1,311 sqft
Video & virtual tour
Property
Parking
- Total spaces: 8
- Parking features: Detached Carport, Driveway, Attached Garage, Detached Garage, RV Parking
- Has attached garage: Yes
- Has carport: Yes
- Covered spaces: 4
- Uncovered spaces: 4
Features
- Levels: One
- Stories: 1
- Entry location: Main
- Patio & porch: Bath Off Primary, Ceiling Fan(s), Dbl Pane/Storm Window, Dining Room, Fireplace, Water Heater
- Pool features: Above Ground
Lot
- Size: 0.32 Acres
- Features: Paved, Cable TV, Deck, Dog Run, Fenced-Fully, Fenced-Partially, Gas Available, Green House, High Speed Internet, Outbuildings, RV Parking, Shop, Sprinkler System
- Topography: Level,Partial Slope
- Residential vegetation: Garden Space
Details
- Parcel number: 5000440190
- Special conditions: Standard
Construction
Type & style
- Home type: SingleFamily
- Architectural style: 1 Story
- Property subtype: Single Family Residence
Materials
- Wood Siding, Wood Products
- Foundation: Poured Concrete
- Roof: Composition
Condition
- Year built: 1993
- Major remodel year: 2000
Utilities & green energy
- Electric: Company: TPU
- Sewer: Septic Tank, Company: Septic
- Water: Public, Company: Washington Water
- Utilities for property: Xfinity, Xfinity
Community & HOA
Community
- Features: CCRs
- Subdivision: Bethel
Location
- Region: Spanaway
Financial & listing details
- Price per square foot: $366/sqft
- Tax assessed value: $428,500
- Annual tax amount: $4,835
- Offers reviewed: 10/21/2026
- Date on market: 10/15/2026
- Listing terms: Conventional,FHA,VA Loan
- Inclusions: Above Ground Pool, Dryer(s), Microwave(s), Refrigerator(s), Stove(s)/Range(s), Washer(s)
Estimated market value
$479,400
$455,000 - $503,000
$2,659/mo
Price history
| Date | Event | Price |
|---|---|---|
| 10/15/2026 | Listed for sale | $480,000$366/sqft |
Source:  NWMLS as distributed by MLS GRID #2594913 Report a problem | ||
Public tax history
| Year | Property taxes | Tax assessment |
|---|---|---|
| 2025 | $4,835 +2.2% | $428,500 +3% |
| 2024 | $4,729 +3.7% | $416,100 +6.4% |
| 2023 | $4,560 -3.7% | $391,200 -5.6% |
| 2022 | $4,735 +4.5% | $414,200 +19.1% |
| 2021 | $4,532 +55.5% | $347,900 +35.8% |
| 2019 | $2,915 -12.3% | $256,200 +7.5% |
| 2018 | $3,322 +13.6% | $238,400 +12% |
| 2017 | $2,924 +9.7% | $212,800 +25.4% |
| 2016 | $2,667 | $169,700 +8% |
| 2014 | $2,667 +14.7% | $157,200 +9.8% |
| 2013 | $2,325 | $143,200 +2.4% |
| 2012 | -- | $139,800 -13.8% |
| 2011 | -- | $162,100 -6.4% |
| 2010 | -- | $173,100 |
Find assessor info on the county website
Monthly payment
Est. payment
Payment breakdown
Explore the cost of this home by adjusting the details. Changes won't be saved.Climate risks
Neighborhood: 98387
Nearby schools
Schools provided by the listing agent
- Elementary: Centennial Elem
- Middle: Bethel Jnr High
- High: Bethel High
Source: NWMLS as distributed by MLS GRID. This data may not be complete. We recommend contacting the local school district to confirm school assignments for this home.


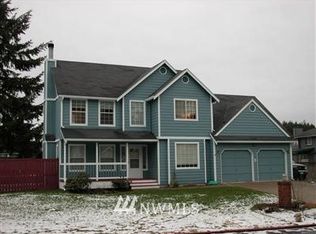
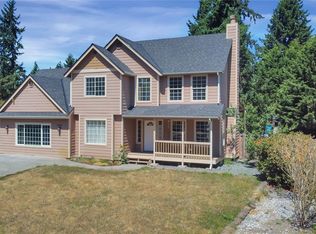
Similar homes
- $479,9003 bd2 ba1.3k sqftShort Plat 88-10-18-0318, Spanaway, WA 98387Active
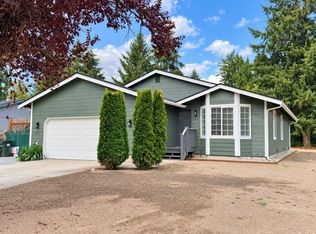 MLS ID #2595703, Mark Litzenberger. NWMLS as distributed by MLS GRID
- $495,0003 bd2 ba1.3k sqftCascade Court, Spanaway, WA 98387Active
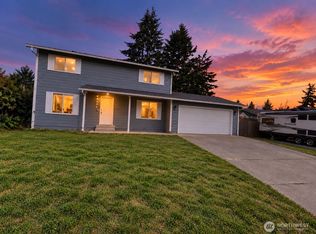 MLS ID #2587561, Yazmin Mendoza. NWMLS as distributed by MLS GRID
- $499,9504 bd3 ba1.8k sqft7628 193rd Street Ct E, Spanaway, WA 98387Active
 MLS ID #2593757, Arron Carr. NWMLS as distributed by MLS GRID
- $490,0003 bd2 ba1.6k sqft18702 16th Avenue Ct E, Spanaway, WA 98387Active
 MLS ID #2589988, Beth Rahman. NWMLS as distributed by MLS GRID
