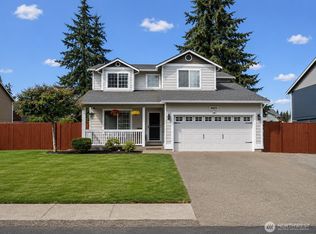
Welcome home to this beautiful 2-story, 3-bedroom, 2.5-bath home offering approximately 1,704 sq. ft. on a generous lot just shy of half an acre! Tucked into a desirable cul-de-sac setting, this home offers plenty of space inside and out, along with a 2-car garage and RV/boat parking.Step inside to a welcoming and functional floor plan featuring a spacious kitchen with breakfast bar, nook creating multiple areas for gathering, as well as updated lighting and vinyl flooring. The formal dining room features French doors leading to the backyard, creating an easy flow between indoor and outdoor living.Upstairs, the primary suite features vaulted ceilings, a private full bath with double sinks, and a walk-in closet. The additional bedrooms are connected by a convenient Jack-and-Jill bathroom, providing a functional layout for everyday living.Outside, enjoy the charm of the covered wraparound front porch and a huge, fully fenced backyard with room to entertain, garden, play, or create your own outdoor retreat. The greenbelt backdrop adds an extra touch of privacy and natural beauty.
Active
Listed by: Keller Williams Realty • Kimberly Pettie
$520,000
23505 53rd Avenue Ct E, Spanaway, WA 98387
3beds
1,704sqft
Single Family Residence
Built in 1993
0.42 Acres Lot
$519,000 Zestimate®
$305/sqft
$-- HOA
What's special
Updated lightingWalk-in closetVinyl flooringJack-and-jill bathroomDesirable cul-de-sac settingCovered wraparound front porch
- 15 hours |
- 304 |
- 10 |
Zillow last checked:
Listing updated:
Listed by:
Kimberly Pettie,
Keller Williams Realty,
Kari Montgomery,
Keller Williams Realty
Source: NWMLS as distributed by MLS GRID,MLS#: 2570679
Facts & features
Interior
Bedrooms & bathrooms
- Bedrooms: 3
- Bathrooms: 3
- Full bathrooms: 2
- 1/2 bathrooms: 1
- Main level bathrooms: 1
- Main level bedrooms: 2
Primary bedroom
- Level: Second
Bedroom
- Level: Main
Bedroom
- Level: Main
Bathroom full
- Level: Second
Bathroom full
- Level: Second
Other
- Level: Main
Dining room
- Level: Main
Entry hall
- Level: Main
Family room
- Level: Main
Kitchen with eating space
- Level: Main
Living room
- Level: Main
Utility room
- Level: Main
Heating
- Fireplace, Heat Pump, Natural Gas
Cooling
- Heat Pump
Appliances
- Included: Dishwasher, Dryer, Refrigerator, Stove(s)/Range(s), Washer, Dishwasher(s), Dryer(s), Refrigerator(s), Washer(s), Water Heater Location: Garage
Features
- Bath Off Primary, Ceiling Fan(s), Dining Room, High Tech Cabling, Pantry
- Flooring: Laminate, Carpet
- Doors: French Doors
- Windows: Dbl Pane/Storm Window, Skylight(s)
- Basement: None
- Number of fireplaces: 1
- Fireplace features: Gas, See Remarks, Main Level: 1, Fireplace
Interior area
- Total structure area: 1,704
- Total interior livable area: 1,704 sqft
Property
Parking
- Total spaces: 2
- Parking features: Attached Garage, RV Parking
- Has attached garage: Yes
- Covered spaces: 2
Features
- Levels: Two
- Stories: 2
- Entry location: Main
- Patio & porch: Bath Off Primary, Ceiling Fan(s), Dbl Pane/Storm Window, Dining Room, Fireplace, French Doors, High Tech Cabling, Pantry, Security System, Skylight(s), Walk-In Closet(s)
- Has view: Yes
- View description: Territorial
Lot
- Size: 0.42 Acres
- Features: Cul-De-Sac, Paved, Cable TV, Deck, Dog Run, Fenced-Partially, Gas Available, High Speed Internet, Outbuildings, RV Parking, Sprinkler System
- Topography: Level
- Residential vegetation: Garden Space, Wooded
Details
- Parcel number: 5000550420
- Special conditions: Standard
Construction
Type & style
- Home type: SingleFamily
- Architectural style: 2 Story
- Property subtype: Single Family Residence
Materials
- Wood Siding
- Foundation: Poured Concrete
- Roof: Composition
Condition
- Good
- Year built: 1993
Utilities & green energy
- Electric: Company: TPU
- Sewer: Septic Tank, Company: Septic
- Water: Public, Company: Washington Water
Community & HOA
Community
- Features: CCRs
- Security: Security System
- Subdivision: Spanaway
Location
- Region: Spanaway
Financial & listing details
- Price per square foot: $305/sqft
- Tax assessed value: $493,100
- Annual tax amount: $5,356
- Date on market: 8/19/2026
- Cumulative days on market: 2 days
- Listing terms: Conventional,FHA,VA Loan
- Inclusions: Dishwasher(s), Dryer(s), Refrigerator(s), Stove(s)/Range(s), Washer(s)
Estimated market value
$519,000
$493,000 - $545,000
$2,772/mo
Price history
| Date | Event | Price |
|---|---|---|
| 8/20/2026 | Listed for sale | $520,000+29.4%$305/sqft |
Source:  NWMLS as distributed by MLS GRID #2570679 Report a problem NWMLS as distributed by MLS GRID #2570679 Report a problem | ||
| 11/2/2020 | Sold | $402,000+4.3%$236/sqft |
Source: NWMLS as distributed by MLS GRID #1664821 Report a problem | ||
| 9/23/2020 | Pending sale | $385,400$226/sqft |
Source: John L Scott Real Estate #1664821 Report a problem | ||
| 9/19/2020 | Listed for sale | $385,400+45.2%$226/sqft |
Source: John L Scott Real Estate #1664821 Report a problem | ||
| 9/6/2016 | Sold | $265,400+2.1%$156/sqft |
Source: NWMLS as distributed by MLS GRID #971751 Report a problem | ||
| 8/5/2016 | Pending sale | $259,950$153/sqft |
Source: Federal Way Office #971751 Report a problem | ||
| 7/19/2016 | Listed for sale | $259,950$153/sqft |
Source: Federal Way Office #971751 Report a problem | ||
| 7/11/2016 | Pending sale | $259,950$153/sqft |
Source: Federal Way Office #971751 Report a problem | ||
| 7/6/2016 | Listed for sale | $259,950-3.7%$153/sqft |
Source: Federal Way Office #971751 Report a problem | ||
| 7/12/2007 | Sold | $269,950+22.6%$158/sqft |
Source: NWMLS as distributed by MLS GRID #27063085 Report a problem | ||
| 10/12/2004 | Sold | $220,200+51.9%$129/sqft |
Source: Public Record Report a problem | ||
| 11/2/1999 | Sold | $145,000+5.5%$85/sqft |
Source: Public Record Report a problem | ||
| 8/20/1997 | Sold | $137,500$81/sqft |
Source: Public Record Report a problem | ||
Public tax history
| Year | Property taxes | Tax assessment |
|---|---|---|
| 2025 | $5,356 +3.1% | $493,100 +2.9% |
| 2024 | $5,195 +0.8% | $479,100 +6.7% |
| 2023 | $5,154 -3.1% | $448,900 -5.5% |
| 2022 | $5,322 +3.6% | $474,900 +18.9% |
| 2021 | $5,135 +54.8% | $399,400 +34% |
| 2019 | $3,316 -12.9% | $298,100 +7% |
| 2018 | $3,808 +13.9% | $278,600 +11.6% |
| 2017 | $3,344 +7.6% | $249,700 +25.2% |
| 2016 | $3,108 | $199,400 +7.8% |
| 2014 | $3,108 +15.7% | $184,900 +9.9% |
| 2013 | $2,687 | $168,300 +3.2% |
| 2012 | -- | $163,100 -13.5% |
| 2011 | -- | $188,600 -5.4% |
| 2010 | -- | $199,400 +38.9% |
| 2002 | $2,149 +16.3% | $143,600 +0.3% |
| 2001 | $1,848 | $143,200 +7.8% |
| 2000 | $1,848 | $132,900 |
Find assessor info on the county website
Monthly payment
Est. payment
Payment breakdown
Explore the cost of this home by adjusting the details. Changes won't be saved.Climate risks
Neighborhood: 98387
Nearby schools
GreatSchools rating
- 5/10Centennial Elementary SchoolGrades: K-5Distance: 0.5 mi
- 6/10Cougar Mountain Middle SchoolGrades: 6-8Distance: 1.7 mi
- 6/10Bethel High SchoolGrades: 9-12Distance: 1.3 mi
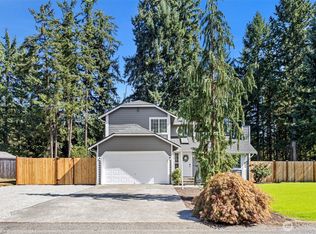
- $563,0003 bd3 ba1.5k sqft23419 53rd Avenue Ct E, Spanaway, WA 98387Sold
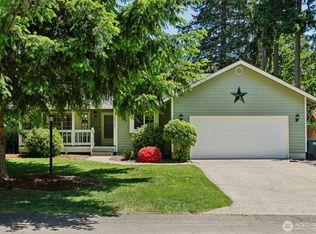
- $505,0003 bd2 ba1.4k sqft23309 53rd Avenue Ct E, Spanaway, WA 98387Sold
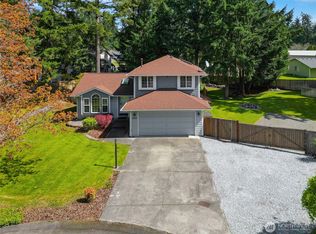
- $530,0003 bd3 ba1.5k sqft23511 51st Avenue Ct E, Spanaway, WA 98387Sold
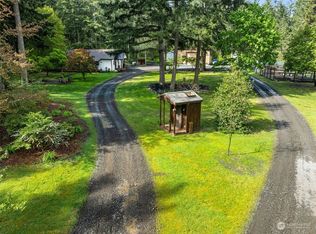
- $725,0002 bd2 ba1.2k sqft5519 Mathias Rd E, Graham, WA 98338Sold
- $520,0003 bd2 ba1.4k sqft5123 236th St E, Graham, WA 98338Sold
- $550,0003 bd3 ba1.6k sqft23416 51st Avenue Ct E, Spanaway, WA 98387Sold
- $414,9502 bd1 ba1k sqft5134 237th St E, Graham, WA 98338Sold
- $660,0004 bd3 ba1.9k sqft23507 50th Avenue Ct E, Spanaway, WA 98387Sold
A local agent can set up tours, give advice and negotiate with sellers.
Similar homes
- $509,9993 bd2 ba1.3k sqftShort Plat 88-10-18-0318, Spanaway, WA 98387Active
 MLS ID #2569789, Mark Litzenberger. NWMLS as distributed by MLS GRID
 - $454,9503 bd2 ba1.2k sqft21817 48th Avenue Ct E, Spanaway, WA 98387Active
 MLS ID #2571950, Paulette Taylor. NWMLS as distributed by MLS GRID
 - $499,9953 bd3 ba1.6k sqft21715 43rd Avenue Ct E, Spanaway, WA 98387Active
 MLS ID #2567394, Rebecca Moyer. NWMLS as distributed by MLS GRID
 - $550,0004 bd3 ba1.8k sqft4621 212th Street E, Spanaway, WA 98387Active
 MLS ID #2560646, Stephanie Lynch. NWMLS as distributed by MLS GRID
 - $649,9503 bd2 ba1.9k sqft20708 63rd Avenue E, Spanaway, WA 98387ActiveMLS ID #2569113, Lindsey Davis. NWMLS as distributed by MLS GRID
- $525,0003 bd3 ba1.9k sqft5914 204th Street Ct E, Spanaway, WA 98387ActiveMLS ID #2562585, Dan Rowley. NWMLS as distributed by MLS GRID
- $515,0003 bd2 ba1.5k sqft5217 278th Street E, Spanaway, WA 98387ActiveMLS ID #2566217, Jesse Nelson. NWMLS as distributed by MLS GRID
- $540,0003 bd3 ba1.6k sqftClassic View Estates, Spanaway, WA 98387ActiveMLS ID #2553642, David Parton. NWMLS as distributed by MLS GRID
- $545,0004 bd3 ba2.3k sqft23008 56th Avenue E, Spanaway, WA 98387ActiveMLS ID #2505258, Oana Bugariu. NWMLS as distributed by MLS GRID
- $499,9004 bd3 ba2k sqftCrescent Ridge, Spanaway, WA 98387ActiveMLS ID #2566050, Rich Kim. NWMLS as distributed by MLS GRID
- $520,0004 bd3 ba1.9k sqft7919 195th Street E, Spanaway, WA 98387ActiveMLS ID #2563644, Elisa Pierce. NWMLS as distributed by MLS GRID
- $570,0003 bd2 ba1.5k sqft20010 90th Avenue E, Graham, WA 98338ActiveMLS ID #2568896, Joette Lasiter. NWMLS as distributed by MLS GRID
- $509,9003 bd2 ba1.3k sqft5318 203rd Street Ct E, Spanaway, WA 98387ActiveMLS ID #2554597, Julius Jay Aquino. NWMLS as distributed by MLS GRID
- $--3 bd3 ba2.1k sqft7918 203rd Street Ct E, Spanaway, WA 98387AuctionAuction.com 2
- $475,0003 bd3 ba1.6k sqftClassic View Estates Ph Ii, Spanaway, WA 98387ActiveMLS ID #2558012, Johnny Austin. NWMLS as distributed by MLS GRID
- $500,0003 bd3 ba2.3k sqftAutumn Woods- Tibbits Wood, Spanaway, WA 98387ActiveMLS ID #2566966, April Phillips. NWMLS as distributed by MLS GRID
- $490,0003 bd2 ba1.2k sqft24206 38th Avenue Court E, Spanaway, WA 98387ContingentMLS ID #2546669, Regina Madiera-Gorden. NWMLS as distributed by MLS GRID
- $550,0004 bd3 ba1.9k sqft4019 202nd Street E, Spanaway, WA 98387ActiveMLS ID #2566717, Anthony Mark Prado. NWMLS as distributed by MLS GRID
- $499,9503 bd2 ba1.6k sqft25208 38th Avenue E, Spanaway, WA 98387ActiveMLS ID #2431324, Richard L. Simpson. NWMLS as distributed by MLS GRID
- $525,0003 bd3 ba2.2k sqftEl Paso Estates, Spanaway, WA 98387ActiveMLS ID #2530709, Jaryd Ruffner. NWMLS as distributed by MLS GRID
