Positioned along the picturesque green of the Serrano Country Club Golf Course, this estate boasts captivating views and a serene atmosphere. Upon entering the property, a courtyard with tranquil fountain sets a welcoming tone. Inside, the grandeur continues with an expansive great room featuring soaring cathedral ceilings, a striking fireplace, and expansive windows framing the verdant landscape. The gourmet kitchen is a chef's delight, outfitted with premium appliances, a convenient butler's pantry, and a family dining area, ideal for entertaining guests. The main floor primary suite serves as a private retreat, complete with a marble surround fireplace, sitting area, and direct access to the outdoor sanctuary. The bath exudes luxury with marble floors, a lavish soaking tub, and impressive walk-in closet. Additionally, a well-appointed home office, bedroom suite, and formal dining area grace the main level. Upstairs, two additional bedrooms and bath offer comfortable accommodations. Outside, the expansive patio space showcases an outdoor kitchen & firepit, providing the perfect backdrop for alfresco dining and gatherings with loved ones. This exceptional residence presents a rare opportunity to experience elevated living in one of El Dorado Hills' most coveted communities.
Closed
$2,350,000
3019 Courbet Way, El Dorado Hills, CA 95762
4beds
3,940sqft
Single Family Residence
Built in 2009
0.59 Acres Lot
$2,230,900 Zestimate®
$596/sqft
$5,656 Estimated rent
Home value
$2,230,900
$2.10M - $2.36M
$5,656/mo
Zestimate® history
Owner options
List your home for rent
$5,656/mo
Rent Zestimate®
Find your next renter with Zillow Rental Manager. Plus, with online applications, you can quickly screen prospective tenants – for free.
$5,656/mo
Rent Zestimate®
Refinance and save
$14,923/mo
Est. payment
Refinancing to a lower rate could help reduce your monthly payments and save thousands over the life of the loan.
$14,923/mo
Est. payment
Explore your selling options
Work with a Zillow partner agent
Leverage their expertise and Zillow's premium Showcase listings to get your home seen by more buyers.
Get startedList with your own agent
Get your home in front of millions of buyers by listing it on Zillow.
Learn how to do itSell it yourself
Take full control of how buyers see your home on Zillow by listing For Sale by Owner (FSBO).
List your homeWhat's special
Expansive windows framingSoaring cathedral ceilingsPremium appliancesBedroom suiteStriking fireplaceFormal dining areaMarble surround fireplace
Zillow last checked:
Listing updated:
Listed by:
Patricia Seide DRE #00892540 916-712-1617,
Coldwell Banker Realty
Bought with:
Tiegen Boberg, DRE #01964215
Coldwell Banker Realty
Source: MetroList Services of CA,MLS#: 223107842Originating MLS: MetroList Services, Inc.
Facts & features
Interior
Bedrooms & bathrooms
- Bedrooms: 4
- Bathrooms: 4
- Full bathrooms: 3
- Partial bathrooms: 1
Rooms
- Room types: Master Bathroom, Master Bedroom, Office, Dining Room, Great Room, Kitchen, Laundry, Living Room
Primary bedroom
- Features: Ground Floor, Outside Access, Sitting Area
Primary bathroom
- Features: Shower Stall(s), Double Vanity, Jetted Tub, Marble, Walk-In Closet(s)
Dining room
- Features: Breakfast Nook, Formal Room
Kitchen
- Features: Breakfast Area, Butlers Pantry, Pantry Closet, Granite Counters, Island w/Sink, Kitchen/Family Combo
Heating
- Central, MultiUnits
Cooling
- Central Air, Multi Units
Appliances
- Included: Gas Cooktop, Built-In Refrigerator, Range Hood, Trash Compactor, Dishwasher, Disposal, Microwave, Double Oven, Tankless Water Heater, Warming Drawer
- Laundry: Laundry Room, Cabinets, Sink, Gas Dryer Hookup, Ground Floor, Inside Room
Features
- Central Vacuum
- Flooring: Carpet, Stone
- Number of fireplaces: 2
- Fireplace features: Master Bedroom, Family Room, Gas Log
Interior area
- Total interior livable area: 3,940 sqft
Property
Parking
- Total spaces: 3
- Parking features: 24'+ Deep Garage, Attached, Drive Through, Garage Door Opener, Garage Faces Front, Garage Faces Side, Driveway
- Attached garage spaces: 3
- Has uncovered spaces: Yes
Features
- Stories: 2
- Exterior features: Built-in Barbecue, Fire Pit
- Has spa: Yes
- Spa features: Bath
- Fencing: None
- Frontage type: Golf Course
Lot
- Size: 0.59 Acres
- Features: Adjacent to Golf Course, Auto Sprinkler F&R, Curb(s)/Gutter(s), Landscape Back, Landscape Front, Low Maintenance
Details
- Additional structures: Workshop
- Parcel number: 123320010000
- Zoning description: R1
- Special conditions: Trust
Construction
Type & style
- Home type: SingleFamily
- Property subtype: Single Family Residence
Materials
- Frame
- Foundation: Slab
- Roof: Tile
Condition
- Year built: 2009
Utilities & green energy
- Sewer: In & Connected
- Water: Meter on Site, Water District, Public
- Utilities for property: Cable Available, Public, Underground Utilities, Internet Available, Natural Gas Connected
Community & HOA
Community
- Features: Gated
HOA
- Has HOA: Yes
- Amenities included: Playground, Greenbelt, Park
- Services included: Security
- HOA fee: $200 monthly
Location
- Region: El Dorado Hills
Financial & listing details
- Price per square foot: $596/sqft
- Tax assessed value: $1,668,785
- Price range: $2.4M - $2.4M
- Date on market: 7/3/2025
- Road surface type: Paved
Price history
| Date | Event | Price |
|---|---|---|
| 4/25/2024 | Sold | $2,350,000-5.6%$596/sqft |
Source: MetroList Services of CA #223107842 Report a problem | ||
| 4/11/2024 | Pending sale | $2,490,000$632/sqft |
Source: MetroList Services of CA #223107842 Report a problem | ||
| 4/6/2024 | Price change | $2,490,000-6%$632/sqft |
Source: MetroList Services of CA #223107842 Report a problem | ||
| 2/9/2024 | Price change | $2,649,000-5.4%$672/sqft |
Source: MetroList Services of CA #223107842 Report a problem | ||
| 1/4/2024 | Listed for sale | $2,799,000+385.9%$710/sqft |
Source: MetroList Services of CA #223107842 Report a problem | ||
| 7/26/2007 | Sold | $576,000$146/sqft |
Source: Public Record Report a problem | ||
Public tax history
| Year | Property taxes | Tax assessment |
|---|---|---|
| 2026 | -- | $1,668,785 +2% |
| 2025 | $19,484 +31% | $1,636,065 +38.4% |
| 2024 | $14,868 -0.7% | $1,182,000 |
| 2023 | $14,979 -0.6% | $1,182,000 |
| 2022 | $15,064 -0.6% | $1,182,000 |
| 2021 | $15,162 +0.1% | $1,182,000 |
| 2020 | $15,147 -0.5% | $1,182,000 |
| 2019 | $15,225 +0.6% | $1,182,000 |
| 2018 | $15,132 +5.4% | $1,182,000 +7.2% |
| 2017 | $14,354 -0.6% | $1,103,000 |
| 2016 | $14,435 +0.3% | $1,103,000 +1.8% |
| 2015 | $14,394 | $1,083,500 |
| 2014 | $14,394 | $1,083,500 +14.5% |
| 2013 | -- | $946,000 -5.4% |
| 2012 | -- | $1,000,000 |
| 2011 | -- | $1,000,000 |
| 2010 | -- | $1,000,000 -13.2% |
| 2009 | -- | $1,151,520 +99.9% |
| 2008 | -- | $576,000 +3249.4% |
| 2007 | -- | $17,197 |
| 2006 | -- | -- |
Find assessor info on the county website
Neighborhood: 95762
Nearby homes
- $2,606,6150.656 Acres3007 Courbet Way, El Dorado Hills, CA 95762Off Market
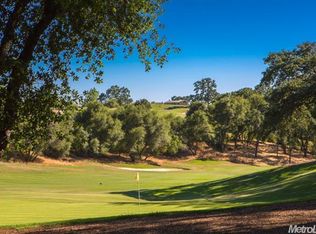
- $1,660,8002 bd2 ba3.6k sqft3027 Courbet Way, El Dorado Hills, CA 95762Off Market
- $2,039,9005 bd4 ba4.4k sqft3022 Courbet Way, El Dorado Hills, CA 95762Off Market
- $2,525,8860.599 Acres3637 Greenview Dr, El Dorado Hills, CA 95762Off Market
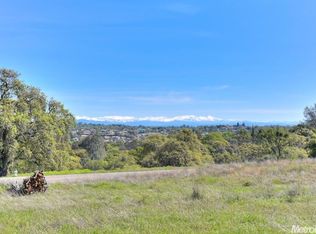
- $1,321,5004 bd4 ba3.8k sqft1035 Hogarth Way, El Dorado Hills, CA 95762Off Market
- $1,595,0004 bd4 ba3.8k sqft1050 Hogarth Way, El Dorado Hills, CA 95762Sold
- $1,617,6003 bd4 ba3k sqft1109 Hogarth Way, El Dorado Hills, CA 95762Off Market
- $1,437,5003 bd4 ba3k sqft902 Hogarth Way, El Dorado Hills, CA 95762Off Market
Nearby schools
GreatSchools rating
- 10/10Silva Valley Elementary SchoolGrades: K-5Distance: 1.7 mi
- 10/10Rolling Hills Middle SchoolGrades: 6-8Distance: 1.5 mi
- 10/10Oak Ridge High SchoolGrades: 8-12Distance: 1.6 mi
Get a cash offer in 3 minutes
Find out how much your home could sell for in as little as 3 minutes with a no-obligation cash offer.
Estimated market value
$2,230,900
Get a cash offer in 3 minutes
Find out how much your home could sell for in as little as 3 minutes with a no-obligation cash offer.
Estimated market value
$2,230,900
- California
- El Dorado County
- El Dorado Hills
- 95762
- 3019 Courbet Way
Nearby cities
Nearby zip codes
Other El Dorado Hills Topics
