This home is just what you've been waiting for. This is a three bedroom/two bath bungalow with an added on dining room and an additional great room with skylights, vaulted ceiling and gas fireplace. Nice size kitchen with blended entertainment space in the kitchen. Kitchen appliances stay. Updates include: new roof and skylights in 2021. In 2023 - new siding, gutters, interior flooring, doors, woodwork and hot water tank. Second floor opens up to a large bedroom and attached full bath. Finished basement with tool room and laundry (washer and dryer stay). Outdoors will be your sanctuary during the warmer months. Right off the great room, is the home's backyard. The backyard is fully fenced and starts with a large deck and then leads you down to a stamp patio and hot tub. The large deck comes with a retractable setter awning. Then, a few more feet to a pool deck and a 24 foot round above ground pool. This home has a two car detached garage and midsize shed. NO HOA.
Closed
$280,000
30195 Truman Ave, Wickliffe, OH 44092
3beds
1,702sqft
Single Family Residence
Built in 1955
7,701 Square Feet Lot
$281,400 Zestimate®
$165/sqft
$1,843 Estimated rent
Home value
$281,400
$253,000 - $312,000
$1,843/mo
Zestimate® history
Owner options
List your home for rent
$1,843/mo
Rent Zestimate®
Find your next renter with Zillow Rental Manager. Plus, with online applications, you can quickly screen prospective tenants – for free.
$1,843/mo
Rent Zestimate®
Refinance and save
$1,892/mo
Est. payment
Refinancing to a lower rate could help reduce your monthly payments and save thousands over the life of the loan.
$1,892/mo
Est. payment
Explore your selling options
Work with a Zillow partner agent
Leverage their expertise and Zillow's premium Showcase listings to get your home seen by more buyers.
Get startedList with your own agent
Get your home in front of millions of buyers by listing it on Zillow.
Learn how to do itSell it yourself
Take full control of how buyers see your home on Zillow by listing For Sale by Owner (FSBO).
List your homeWhat's special
Gas fireplacePool deckVaulted ceilingTwo car detached garageAbove ground poolFinished basementLarge deck
Zillow last checked:
Listing updated:
Listed by:
Jonathan Minerick 888-400-2513 info@homecoin.com,
Homecoin.com
Bought with:
Mathew P Chase, 2013002819
Keller Williams Greater Metropolitan
Danielle N Sutcliffe, 2019002962
Keller Williams Greater Metropolitan
Source: MLS Now,MLS#: 5169516 Originating MLS: Other/Unspecificed
Originating MLS: Other/UnspecificedFacts & features
Interior
Bedrooms & bathrooms
- Bedrooms: 3
- Bathrooms: 2
- Full bathrooms: 2
- Main level bathrooms: 1
- Main level bedrooms: 2
Bedroom
- Description: Flooring: Luxury Vinyl Tile
- Level: First
Dining room
- Description: Flooring: Luxury Vinyl Tile
- Features: Window Treatments
- Level: First
Family room
- Features: Fireplace, Window Treatments
- Level: First
Kitchen
- Description: Flooring: Luxury Vinyl Tile
- Features: Window Treatments
- Level: First
Heating
- Forced Air, Fireplace(s)
Cooling
- Central Air
Appliances
- Included: Dryer, Dishwasher, Microwave, Range, Refrigerator, Washer
Features
- Basement: Other
- Number of fireplaces: 1
Interior area
- Total structure area: 1,702
- Total interior livable area: 1,702 sqft
- Finished area above ground: 1,702
Property
Parking
- Total spaces: 2
- Parking features: Electricity, Garage
- Garage spaces: 2
Features
- Levels: One
- Stories: 1
- Has private pool: Yes
- Pool features: Above Ground
- Has spa: Yes
- Spa features: Hot Tub
- Fencing: Chain Link
Lot
- Size: 7,701 Square Feet
Details
- Parcel number: 29A001H000210
- Special conditions: Standard
Construction
Type & style
- Home type: SingleFamily
- Architectural style: Bungalow
- Property subtype: Single Family Residence
Materials
- Other
- Roof: See Remarks
Condition
- Year built: 1955
Utilities & green energy
- Sewer: Public Sewer
- Water: Public
Community & HOA
Community
- Security: Smoke Detector(s)
- Subdivision: Lakeland-Worden Sub No2
HOA
- Has HOA: No
Location
- Region: Wickliffe
Financial & listing details
- Price per square foot: $165/sqft
- Tax assessed value: $214,200
- Annual tax amount: $4,218
- Date on market: 11/4/2025
- Cumulative days on market: 32 days
Price history
| Date | Event | Price |
|---|---|---|
| 2/19/2026 | Sold | $280,000-3.4%$165/sqft |
Source:  MLS Now #5169516 Report a problem MLS Now #5169516 Report a problem | ||
| 12/6/2025 | Pending sale | $290,000$170/sqft |
Source: MLS Now #5169516 Report a problem | ||
| 11/4/2025 | Listed for sale | $290,000$170/sqft |
Source: MLS Now #5169516 Report a problem | ||
Public tax history
| Year | Property taxes | Tax assessment |
|---|---|---|
| 2025 | $4,235 -1.2% | $74,970 |
| 2024 | $4,284 +7.9% | $74,970 +34.5% |
| 2023 | $3,970 -0.7% | $55,720 |
| 2022 | $3,997 -0.4% | $55,720 |
| 2021 | $4,014 +3.7% | $55,720 +22% |
| 2020 | $3,872 -1.7% | $45,670 |
| 2019 | $3,939 +25.5% | $45,670 +0.8% |
| 2018 | $3,139 | $45,330 |
| 2017 | $3,139 +0.5% | $45,330 |
| 2016 | $3,123 +0.1% | $45,330 |
| 2015 | $3,121 +13.5% | $45,330 |
| 2014 | $2,749 +0% | $45,330 |
| 2013 | $2,748 +0.2% | $45,330 |
| 2012 | $2,744 +0.1% | $45,330 -3.3% |
| 2011 | $2,741 +13.4% | $46,860 |
| 2010 | $2,417 +3% | $46,860 0% |
| 2009 | $2,346 -2.7% | $46,862 -11% |
| 2008 | $2,410 +0.8% | $52,651 |
| 2007 | $2,390 -50.7% | $52,651 |
| 2006 | $4,853 +4.7% | $52,651 +4.8% |
| 2005 | $4,634 +8.3% | $50,253 |
| 2004 | $4,277 -0.7% | $50,253 |
| 2003 | $4,305 +23.9% | $50,253 +23.9% |
| 2002 | $3,476 +5% | $40,573 +5% |
| 2001 | $3,310 -3.4% | $38,658 -4.7% |
| 2000 | $3,425 +3.1% | $40,573 +2.9% |
| 1999 | $3,322 | $39,442 |
Find assessor info on the county website
Neighborhood: 44092
Nearby homes
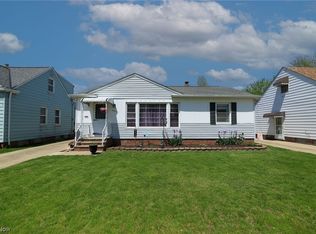
- $189,4003 bd1 ba930 sqft30203 Truman Ave, Wickliffe, OH 44092Off Market
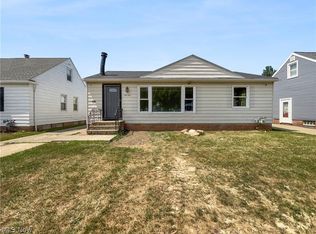
- $175,0003 bd1 ba1.5k sqft30187 Truman Ave, Wickliffe, OH 44092Sold
- $201,1003 bd1 ba1.1k sqft30211 Truman Ave, Wickliffe, OH 44092Off Market
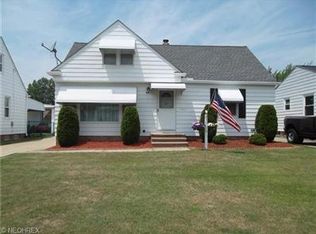
- $210,8004 bd2 ba1.1k sqft30179 Truman Ave, Wickliffe, OH 44092Off Market
- $156,0003 bd2 ba1k sqft30216 Robert St, Wickliffe, OH 44092Sold
- $170,0003 bd1 ba-- sqft30212 Robert St, Wickliffe, OH 44092Sold
- $176,4003 bd1 ba1.3k sqft30208 Robert St, Wickliffe, OH 44092Off Market
- $143,2003 bd1 ba988 sqft30220 Robert St, Wickliffe, OH 44092Off Market
Nearby schools
GreatSchools rating
- 5/10Wickliffe Elementary SchoolGrades: PK-6Distance: 1.5 mi
- 6/10Wickliffe High SchoolGrades: 7-12Distance: 1.5 mi
Schools provided by the listing agent
- District: Wickliffe CSD - 4308
Source: MLS Now. This data may not be complete. We recommend contacting the local school district to confirm school assignments for this home.
Get a cash offer in 3 minutes
Find out how much your home could sell for in as little as 3 minutes with a no-obligation cash offer.
Estimated market value
$281,400
Get a cash offer in 3 minutes
Find out how much your home could sell for in as little as 3 minutes with a no-obligation cash offer.
Estimated market value
$281,400
- Ohio
- Lake County
- Wickliffe
- 44092
- 30195 Truman Ave
Nearby cities
Nearby zip codes
Other Wickliffe Topics
