Character, space, and flexibility all come together in this spacious 1890-built home in the heart of Hastings. With over 3,000 finished square feet above ground, this solid older home offers 5+ bedrooms, 3 baths, and a versatile layout with room for everyone.
The oversized kitchen is truly the heart of the home, offering an impressive amount of cabinet and counter space along with plenty of room for gathering, cooking, dining, and entertaining. Just off the kitchen is a large deck overlooking the fully fenced backyard with a firepit area, creating an easy indoor/outdoor flow for summer evenings and get-togethers. The home also features convenient main-level laundry and a large attached 2-car garage with additional parking space for a boat, camper, trailer, or extra vehicles.
Inside, you’ll find two living rooms, a bright sunroom, and a massive bonus room above the garage that could serve as an amusement room, game room, hobby space, home office, or guest area. The upper level includes three bedrooms, two baths, and an additional flex room, while the main level offers two bedrooms and another full bath for added flexibility.
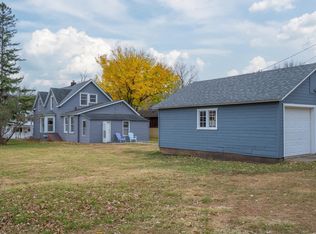
The low-maintenance vinyl exterior, partial views of the Mississippi River, and central Hastings location add even more appeal. This is a home full of character and usable space with the kind of layout and square footage that is difficult to find, offering a great opportunity for someone looking for a solid home with charm, functionality, and room to make it their own.
Closed
Zillow last checked:
Listing updated:
Bought with:
Anew Real Estate Group
Keller Williams Premier Realty
Source: NorthstarMLS as distributed by MLS GRID,MLS#: 7077365
Price history
| Date | Event | Price |
|---|---|---|
| 8/7/2026 | Sold | $271,165-6.7%$90/sqft |
Source:  NorthstarMLS as distributed by MLS GRID #7077365 Report a problem NorthstarMLS as distributed by MLS GRID #7077365 Report a problem | ||
| 8/7/2026 | Pending sale | $290,700$96/sqft |
Source: NorthstarMLS as distributed by MLS GRID #7077365 Report a problem | ||
| 7/9/2026 | Price change | $290,700-15%$96/sqft |
Source: NorthstarMLS as distributed by MLS GRID #7077365 Report a problem | ||
| 5/26/2026 | Listed for sale | $342,000+1.2%$113/sqft |
Source: NorthstarMLS as distributed by MLS GRID #7077365 Report a problem | ||
| 4/2/2026 | Listing removed | $337,900$112/sqft |
Source: NorthstarMLS as distributed by MLS GRID #6745751 Report a problem | ||
| 12/31/2025 | Listed for sale | $337,900+7%$112/sqft |
Source: NorthstarMLS as distributed by MLS GRID #6745751 Report a problem | ||
| 10/14/2025 | Sold | $315,700-19.4%$105/sqft |
Source: Public Record Report a problem | ||
| 7/10/2025 | Price change | $391,900-2%$130/sqft |
Source: NorthstarMLS as distributed by MLS GRID #6745751 Report a problem | ||
| 7/3/2025 | Price change | $399,900-2.4%$133/sqft |
Source: NorthstarMLS as distributed by MLS GRID #6745751 Report a problem | ||
| 6/26/2025 | Listed for sale | $409,900+13.9%$136/sqft |
Source: NorthstarMLS as distributed by MLS GRID #6745751 Report a problem | ||
| 11/17/2023 | Sold | $360,000$119/sqft |
Source: NorthstarMLS as distributed by MLS GRID #6336430 Report a problem | ||
| 2/25/2023 | Pending sale | $360,000$119/sqft |
Source: NorthstarMLS as distributed by MLS GRID #6336430 Report a problem | ||
| 2/25/2023 | Listed for sale | $360,000-2.4%$119/sqft |
Source: NorthstarMLS as distributed by MLS GRID #6336430 Report a problem | ||
| 12/18/2022 | Listing removed | -- |
Source: NorthstarMLS as distributed by MLS GRID #6242596 Report a problem | ||
| 10/14/2022 | Price change | $369,000-2.6%$122/sqft |
Source: NorthstarMLS as distributed by MLS GRID #6242596 Report a problem | ||
| 9/3/2022 | Price change | $379,000-1.6%$126/sqft |
Source: NorthstarMLS as distributed by MLS GRID #6242596 Report a problem | ||
| 8/26/2022 | Price change | $385,000-3.7%$128/sqft |
Source: NorthstarMLS as distributed by MLS GRID #6242596 Report a problem | ||
| 8/19/2022 | Listed for sale | $399,900+110.6%$133/sqft |
Source: NorthstarMLS as distributed by MLS GRID #6242596 Report a problem | ||
| 8/15/2012 | Sold | $189,900$63/sqft |
Source:  Lake Superior Area Realtors as distributed by MLS GRID #1873411 Report a problem Lake Superior Area Realtors as distributed by MLS GRID #1873411 Report a problem | ||
| 6/9/2012 | Price change | $189,900-5%$63/sqft |
Source: RE/MAX Specialists #4152461 Report a problem | ||
| 5/15/2012 | Listed for sale | $199,900-34.9%$66/sqft |
Source: RE/MAX Specialists #4152461 Report a problem | ||
| 7/19/2011 | Sold | $306,984+112%$102/sqft |
Source: Public Record Report a problem | ||
| 8/7/2000 | Sold | $144,800+55.7%$48/sqft |
Source: Public Record Report a problem | ||
| 9/8/1999 | Sold | $93,000$31/sqft |
Source: Public Record Report a problem | ||
| 2/4/1998 | Sold | $93,000$31/sqft |
Source: Public Record Report a problem | ||
Get a cash offer in 3 minutes
Find out how much your home could sell for in as little as 3 minutes with a no-obligation cash offer.
Estimated market value
$270,200
