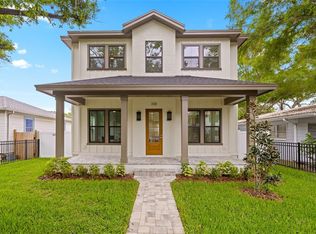
Pre-Construction. To be built. Imagine Perfection and Style in this Pre-Construction Semi-Custom Contemporary Home! Attention to detail and a keen eye for design are just some of the highlights in this latest award winning builder's design! A perfect 3 bed 2 bath split floor plan features a master suite with walk-in closet, and private bathroom. The split floor plan concept allows for bedrooms to be accessed off both front and rear foyers allowing for privacy from the open kitchen/great room. The sleek kitchen showcases custom cabinetry, quartz counter tops and stainless-steel appliances. The flex room is a great option for an office or 4th bedroom with its location just off the entrance foyer. Bathrooms will have custom vanities with quartz counter tops, modern fixtures, designer tile, and contemporary lighting. A two car garage can be accessed from the rear and opens to the laundry and master bedroom suite. Relax and entertain family and friends on the inviting lanai just off the great room.Close to St. Pete's 4th St N shopping area and access to I-275 North and South. 2-10 Builder Warranty. All room sizes are Approximate. There is a current structure on the property which will be demoed if the next coming days. This is a double lot and will be subdivided into 2 lots. This listing is for lot 15 with the address of 302. Listing photos are just examples and are not guaranteed finishes for this property.
Sold for $973,540
$973,540
302 43RD AVENUE N, ST PETERSBURG, FL 33703
3beds
2,069sqft
Single Family Residence
Built in 2023
5,715 Square Feet Lot
$990,000 Zestimate®
$471/sqft
$5,088 Estimated rent
Home value
$990,000
$921,000 - $1.07M
$5,088/mo
Zestimate® history
Owner options
List your home for rent
$5,088/mo
Rent Zestimate®
Find your next renter with Zillow Rental Manager. Plus, with online applications, you can quickly screen prospective tenants – for free.
$5,088/mo
Rent Zestimate®
Refinance and save
$6,672/mo
Est. payment
Refinancing to a lower rate could help reduce your monthly payments and save thousands over the life of the loan.
$6,672/mo
Est. payment
Explore your selling options
Work with a Zillow partner agent
Leverage their expertise and Zillow's premium Showcase listings to get your home seen by more buyers.
Get startedList with your own agent
Get your home in front of millions of buyers by listing it on Zillow.
Learn how to do itSell it yourself
Take full control of how buyers see your home on Zillow by listing For Sale by Owner (FSBO).
List your homeWhat's special
Modern fixturesContemporary lightingKasper modern designSplit floor planPrivate bathroomSemi-custom contemporary homeQuartz counter tops
Zillow last checked:
Listing updated:
Listed by:
Heidi Arnold 813-830-2832,
DEMETER PROPERTIES INC 813-226-0687,
Tatiana Huudma 727-238-7191,
DEMETER PROPERTIES INC
Bought with:
Dawn Hulett, 3466390
PREMIER SOTHEBYS INTL REALTY
Source: Stellar MLS,MLS#: T3370713 Originating MLS: Tampa
Originating MLS: Tampa
Facts & features
Interior
Bedrooms & bathrooms
- Bedrooms: 3
- Bathrooms: 2
- Full bathrooms: 2
Primary bedroom
- Level: First
- Dimensions: 16x14
Bedroom 2
- Level: First
- Dimensions: 12x10
Bedroom 3
- Level: First
- Dimensions: 11x14
Kitchen
- Level: First
- Dimensions: 8x10
Living room
- Level: First
- Dimensions: 18x31
Heating
- Central
Cooling
- Central Air
Appliances
- Included: Dishwasher, Microwave, Range, Refrigerator
- Laundry: Inside
Features
- Ceiling Fan(s), High Ceilings, Kitchen/Family Room Combo, Open Floorplan, Thermostat, Walk-In Closet(s)
- Flooring: Other, Tile
- Doors: Sliding Doors
- Windows: Insulated Windows
- Has fireplace: No
Interior area
- Total interior livable area: 2,069 sqft
Property
Parking
- Total spaces: 2
- Parking features: Alley Access, Driveway, Garage Faces Rear, Off Street, On Street
- Attached garage spaces: 2
- Has uncovered spaces: Yes
Features
- Levels: One
- Stories: 1
- Patio & porch: Covered, Front Porch, Rear Porch
- Exterior features: Sidewalk
- Fencing: Fenced,Vinyl
Lot
- Size: 5,715 Square Feet
- Dimensions: 45 x 127
- Features: City Lot, Level
- Residential vegetation: Trees/Landscaped
Details
- Parcel number: 063117503640000150
- Special conditions: None
Construction
Type & style
- Home type: SingleFamily
- Architectural style: Courtyard,Mid-Century Modern
- Property subtype: Single Family Residence
Materials
- Block
- Foundation: Slab
- Roof: Shingle
Condition
- Pre-Construction
- New construction: Yes
- Year built: 2023
Details
- Builder model: MidMod43
- Builder name: Kasper Modern
- Warranty included: Yes
Utilities & green energy
- Sewer: Public Sewer
- Water: Public
- Utilities for property: Public
Community & HOA
Community
- Pet fee: $0 monthly
- Subdivision: LAUGHNERS SUB
HOA
- Has HOA: No
Location
- Region: Saint Petersburg
Financial & listing details
- Price per square foot: $471/sqft
- Annual tax amount: $4,266
- Date on market: 5/4/2022
- Cumulative days on market: 3 days
- Listing terms: Cash,Conventional,Other
- Ownership: Fee Simple
- Total actual rent: 0
- Road surface type: Paved
Price history
| Date | Event | Price |
|---|---|---|
| 8/31/2023 | Sold | $973,540+8.3%$471/sqft |
Source:  Stellar MLS #T3370713 Report a problem Stellar MLS #T3370713 Report a problem | ||
| 5/7/2022 | Pending sale | $899,000$435/sqft |
Source: Stellar MLS #T3370713 Report a problem | ||
| 5/4/2022 | Listed for sale | $899,000$435/sqft |
Source: Stellar MLS #T3370713 Report a problem | ||
Public tax history
Tax history is unavailable.
Neighborhood: North East Park
Nearby homes
- $1,026,2003 bd2 ba2k sqft310 43rd Ave N, Saint Petersburg, FL 33703Off Market
- $1,199,9906 bd4 ba2.8k sqft320 43rd Ave N, Saint Petersburg, FL 33703New Construction

- $1,545,0005 bd4 ba3.2k sqft330 43rd Ave N, Saint Petersburg, FL 33703Sold
- $603,400-- bd1 ba1.2k sqft246 43rd Ave N, Saint Petersburg, FL 33703Off Market
- $345,0002 bd1 ba916 sqft4200 3rd St N, Saint Petersburg, FL 33703Sold
- $345,0002 bd1 ba1k sqft309 42nd Ave N, Saint Petersburg, FL 33703Off Market
- $292,8002 bd1 ba634 sqft338 43rd Ave N, Saint Petersburg, FL 33703Off Market
- $328,8002 bd1 ba840 sqft317 42nd Ave N, Saint Petersburg, FL 33703Off Market
Nearby schools
GreatSchools rating
- 7/10North Shore Elementary SchoolGrades: PK-5Distance: 0.6 mi
- 3/10Meadowlawn Middle SchoolGrades: 6-8Distance: 1.6 mi
- 5/10Northeast High SchoolGrades: PK,9-12Distance: 1.5 mi
Schools provided by the listing agent
- Elementary: North Shore Elementary-PN
- Middle: Meadowlawn Middle-PN
- High: Northeast High-PN
Source: Stellar MLS. This data may not be complete. We recommend contacting the local school district to confirm school assignments for this home.
Get a cash offer in 3 minutes
Find out how much your home could sell for in as little as 3 minutes with a no-obligation cash offer.
Estimated market value
$990,000
Get a cash offer in 3 minutes
Find out how much your home could sell for in as little as 3 minutes with a no-obligation cash offer.
Estimated market value
$990,000
- Florida
- Pinellas County
- Saint Petersburg
- 33703
- North East Park
- 302 43RD AVENUE N
Nearby cities
Nearby neighborhoods
Nearby zip codes
Other Saint Petersburg Topics
- Apartments for Rent in 33703
- Houses for Sale in 33703
- Houses for Rent in 33703
- 33703 Real Estate
- Saint Petersburg Condos
- Houses for Sale in Saint Petersburg
- Newest Listings in Saint Petersburg
- Saint Petersburg Home Values
- Saint Petersburg Real Estate Agents
- Saint Petersburg Refinance
- Saint Petersburg Mortgage Rates
