CALL TO INQUIRE ABOUT SPECIAL INCENTIVES. Welcome to this stunning two-story modern craftsman pool home by Bay to Bay Group. This property is located just off the 4th Street corridor and is going to be an absolute stunner. The main home features 4 bedrooms, 3 baths, a bonus room, & an open concept living. Upon entering the home you will quickly find yourself greeted by 10 ft ceilings in the foyer & a flowy & airy floor plan. The first floor consists of 1 bedroom, full bath, & open concept living space with a custom built in dry bar with wine fridge along with a custom built in electric fireplace. The kitchen features an oversized island, stainless steel appliances & quartz countertops - this is the perfect kitchen for entertaining all your friends, family, & guests. As you take the open staircase & head upstairs you will find the 2 additional bedrooms which are ample in size, a shared bath, & the owners retreat. The owners retreat is generously sized & features a spacious sized walk-in closet, and spa-like ensuite with a dual vanity, oversized shower, & tub where you can have your glass of wine & soak the day away in your stand alone tub allowing for the perfect owners retreat. What’s behind this house you say? Your private pool oasis! No need to wait to build a pool! In the back you will find a rare detached 3 car garage w/ a fully equipped mother in law suite above it! As you head upstairs to your 640 sq ft mother in law suite you will find a full sized kitchen & living space w/ an abundant sized bedroom, full bathroom, & washed/dryer hookup. This property features impact doors & windows, designer finishes throughout, spray foam insulation, convenient location, & so much more. This home is close proximity to all that St. Pete has to offer including the 4th St corridor which has plenty of shopping and dining nearby such as: Publix, Trader Joes, Noble Crust & more. Looking for a day outing? This home is less than 15 minutes away from downtown St. Pete, the St.Pete Pier & the Vinoy.
Sold for $1,545,000
$1,545,000
330 43RD AVENUE N, ST PETERSBURG, FL 33703
5beds
3,281sqft
Single Family Residence
Built in 2023
5,885 Square Feet Lot
$1,549,900 Zestimate®
$471/sqft
$7,363 Estimated rent
Home value
$1,549,900
$1.44M - $1.66M
$7,363/mo
Zestimate® history
Owner options
List your home for rent
$7,363/mo
Rent Zestimate®
Find your next renter with Zillow Rental Manager. Plus, with online applications, you can quickly screen prospective tenants – for free.
$7,363/mo
Rent Zestimate®
Refinance and save
$10,619/mo
Est. payment
Refinancing to a lower rate could help reduce your monthly payments and save thousands over the life of the loan.
$10,619/mo
Est. payment
Explore your selling options
Work with a Zillow partner agent
Leverage their expertise and Zillow's premium Showcase listings to get your home seen by more buyers.
Get startedList with your own agent
Get your home in front of millions of buyers by listing it on Zillow.
Learn how to do itSell it yourself
Take full control of how buyers see your home on Zillow by listing For Sale by Owner (FSBO).
List your homeWhat's special
Oversized islandAbundant sized bedroomBonus roomOpen staircaseBay to bay groupPrivate pool oasisShared bath
Zillow last checked:
Listing updated:
Listed by:
Kamilla Altunyan 813-365-8765,
KELLER WILLIAMS TAMPA CENTRAL 813-865-0700,
Taylor Entwisle 813-210-7441,
KELLER WILLIAMS TAMPA CENTRAL
Bought with:
Katie Naruns Mallah, 3254613
NORTHSTAR REALTY
Source: Stellar MLS,MLS#: T3484505 Originating MLS: Tampa
Originating MLS: Tampa
Facts & features
Interior
Bedrooms & bathrooms
- Bedrooms: 5
- Bathrooms: 4
- Full bathrooms: 4
Primary bedroom
- Level: Second
- Dimensions: 13x16.3
Kitchen
- Level: First
- Dimensions: 15x15
Living room
- Level: First
- Dimensions: 22x15
Heating
- Electric
Cooling
- Central Air
Appliances
- Included: Dishwasher, Disposal, Electric Water Heater, Range, Range Hood, Refrigerator, Wine Refrigerator
Features
- Ceiling Fan(s), Dry Bar, Thermostat
- Flooring: Engineered Hardwood, Tile
- Has fireplace: Yes
Interior area
- Total structure area: 4,265
- Total interior livable area: 3,281 sqft
Property
Parking
- Total spaces: 3
- Parking features: Garage
- Garage spaces: 3
- Details: Garage Dimensions: 20x21
Features
- Levels: Two
- Stories: 2
- Exterior features: Lighting, Private Mailbox
- Has private pool: Yes
- Pool features: In Ground
Lot
- Size: 5,885 Square Feet
- Dimensions: 45 x 127
Details
- Parcel number: 063117503640000130
- Special conditions: None
Construction
Type & style
- Home type: SingleFamily
- Property subtype: Single Family Residence
Materials
- SIP (Structurally Insulated Panel)
- Foundation: Stem Wall
- Roof: Shingle
Condition
- Completed
- New construction: Yes
- Year built: 2023
Details
- Builder model: American Vernacular
- Builder name: Bay to Bay Group Homes
Utilities & green energy
- Sewer: Public Sewer
- Water: Public
- Utilities for property: Public
Community & HOA
Community
- Pet fee: $0 monthly
- Subdivision: LAUGHNERS SUB
HOA
- Has HOA: No
Location
- Region: Saint Petersburg
Financial & listing details
- Price per square foot: $471/sqft
- Tax assessed value: $1,030,865
- Annual tax amount: $726
- Date on market: 11/10/2023
- Cumulative days on market: 121 days
- Listing terms: Cash,Conventional,VA Loan
- Ownership: Fee Simple
- Total actual rent: 0
- Road surface type: Other
Price history
| Date | Event | Price |
|---|---|---|
| 7/26/2024 | Sold | $1,545,000-3.4%$471/sqft |
Source:  Stellar MLS #T3484505 Report a problem Stellar MLS #T3484505 Report a problem | ||
| 5/2/2024 | Pending sale | $1,600,000$488/sqft |
Source: Stellar MLS #T3484505 Report a problem | ||
| 3/22/2024 | Listed for sale | $1,600,000$488/sqft |
Source: Stellar MLS #T3484505 Report a problem | ||
| 2/23/2024 | Listing removed | -- |
Source: Stellar MLS #T3484505 Report a problem | ||
| 12/15/2023 | Listed for sale | $1,600,000$488/sqft |
Source: Stellar MLS #T3484505 Report a problem | ||
| 11/20/2023 | Listing removed | -- |
Source: Stellar MLS #T3484505 Report a problem | ||
| 11/11/2023 | Listed for sale | $1,600,000+492.6%$488/sqft |
Source: Stellar MLS #T3484505 Report a problem | ||
| 3/20/2023 | Sold | $270,000-5.3%$82/sqft |
Source: Public Record Report a problem | ||
| 2/8/2023 | Pending sale | $285,000$87/sqft |
Source: Stellar MLS #U8189421 Report a problem | ||
| 2/3/2023 | Listed for sale | $285,000+50.1%$87/sqft |
Source: Stellar MLS #U8189421 Report a problem | ||
| 6/26/2008 | Listing removed | $189,900$58/sqft |
Source: Keller Williams Realty #7282931 Report a problem | ||
| 6/24/2008 | Price change | $189,900-2.4%$58/sqft |
Source: Keller Williams Realty #7282931 Report a problem | ||
| 3/18/2008 | Price change | $194,500-2.7%$59/sqft |
Source: Keller Williams Realty #7282931 Report a problem | ||
| 9/26/2007 | Price change | $199,900-4.8%$61/sqft |
Source: Keller Williams Realty #7282931 Report a problem | ||
| 7/31/2007 | Price change | $209,900-4.2%$64/sqft |
Source: Keller Williams Realty #7282931 Report a problem | ||
| 6/18/2007 | Listed for sale | $219,000+41.7%$67/sqft |
Source: Keller Williams Realty #7282931 Report a problem | ||
| 4/17/2007 | Sold | $154,600$47/sqft |
Source: Public Record Report a problem | ||
Public tax history
| Year | Property taxes | Tax assessment |
|---|---|---|
| 2025 | $19,686 +403% | $1,030,865 +414% |
| 2024 | $3,914 +409.8% | $200,562 +147% |
| 2023 | $768 +5.7% | $81,187 +3% |
| 2022 | $726 +1.5% | $78,822 +3% |
| 2021 | $716 +1.5% | $76,526 +1.4% |
| 2020 | $705 +1.4% | $75,469 +2.3% |
| 2019 | $695 | $73,772 +1.9% |
| 2018 | $695 +0.3% | $72,396 +2.1% |
| 2017 | $694 -1% | $70,907 +2.1% |
| 2016 | $700 -2.3% | $69,449 +0.7% |
| 2015 | $717 +0.1% | $68,966 +0.8% |
| 2014 | $716 -0.2% | $68,419 +1.5% |
| 2013 | $718 +0.8% | $67,408 +1.7% |
| 2012 | $713 | $66,281 -3.3% |
| 2011 | -- | $68,535 -16.6% |
| 2010 | -- | $82,175 -16.4% |
| 2009 | -- | $98,330 -12% |
| 2008 | $1,531 | $111,700 -7.1% |
| 2007 | -- | $120,300 +23.8% |
| 2005 | -- | $97,200 +51.4% |
| 2004 | $1,560 +3.9% | $64,200 +4.4% |
| 2003 | $1,502 +31.4% | $61,500 +15.8% |
| 2002 | $1,143 | $53,100 +14.9% |
| 2001 | $1,143 +2.7% | $46,200 +2.9% |
| 2000 | $1,113 | $44,900 |
Find assessor info on the county website
Neighborhood: North East Park
Nearby homes
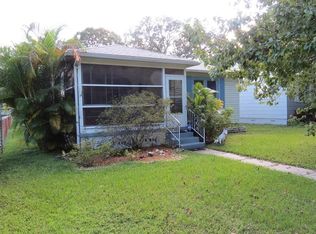
- $335,0002 bd1 ba944 sqft320 43rd Ave N, Saint Petersburg, FL 33703Sold
- $1,199,9906 bd4 ba2.8k sqft320 43rd Ave NE, Saint Petersburg, FL 33703New Construction

- $301,4002 bd1 ba634 sqft338 43rd Ave N, Saint Petersburg, FL 33703Off Market

- $1,051,5003 bd2 ba2k sqft310 43rd Ave N, Saint Petersburg, FL 33703Off Market
- $400,7003 bd2 ba1k sqft344 43rd Ave N, Saint Petersburg, FL 33703Off Market
- $973,5403 bd2 ba2k sqft302 43rd Ave N, Saint Petersburg, FL 33703Sold
- $359,4002 bd1 ba990 sqft325 42nd Ave N, Saint Petersburg, FL 33703Off Market
- $338,4002 bd1 ba840 sqft317 42nd Ave N, Saint Petersburg, FL 33703Off Market
Nearby schools
GreatSchools rating
- 7/10North Shore Elementary SchoolGrades: PK-5Distance: 0.6 mi
- 3/10Meadowlawn Middle SchoolGrades: 6-8Distance: 1.6 mi
- 5/10Northeast High SchoolGrades: PK,9-12Distance: 1.5 mi
Schools provided by the listing agent
- Elementary: North Shore Elementary-PN
- Middle: Meadowlawn Middle-PN
- High: Northeast High-PN
Source: Stellar MLS. This data may not be complete. We recommend contacting the local school district to confirm school assignments for this home.
Get a cash offer in 3 minutes
Find out how much your home could sell for in as little as 3 minutes with a no-obligation cash offer.
Estimated market value
$1,549,900
Get a cash offer in 3 minutes
Find out how much your home could sell for in as little as 3 minutes with a no-obligation cash offer.
Estimated market value
$1,549,900
- Florida
- Pinellas County
- Saint Petersburg
- 33703
- North East Park
- 330 43RD AVENUE N
Nearby cities
Nearby neighborhoods
Nearby zip codes
Other Saint Petersburg Topics
- Apartments for Rent in 33703
- Houses for Sale in 33703
- Houses for Rent in 33703
- 33703 Real Estate
- Saint Petersburg Condos
- Houses for Sale in Saint Petersburg
- Newest Listings in Saint Petersburg
- Saint Petersburg Home Values
- Saint Petersburg Real Estate Agents
- Saint Petersburg Refinance
- Saint Petersburg Mortgage Rates
