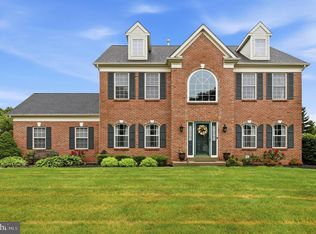
Don’t miss this stately 4-bedroom, 2.5-bath Colonial in the sought-after Warrington Hunt neighborhood. Set on nearly a half-acre, tree-lined corner lot, this home offers both privacy and room to grow. Inside, the traditional floor plan features a spacious living and dining room, a bright kitchen that opens to the family room, and a versatile study perfect for a home office. The upper level boasts generously sized bedrooms, including a primary suite with its own private bath and dual walk-in closets. A massive unfinished basement provides endless possibilities for storage, a workshop, or future living space. While lovingly maintained by its original owner, this home is ready for your personal touches and updates to unlock its full potential. Step outside to a patio and yard framed by mature landscaping—an ideal setting for entertaining or simply relaxing at home. The location couldn’t be more convenient, with easy access to Montgomeryville’s shopping and dining, as well as major commuter routes including Rt. 309, Rt. 611, and the PA Turnpike. A sweet floor plan, great bones, and an outstanding location make this home a wonderful opportunity in Warrington Hunt.
Sold for $805,000
$805,000
302 Alexander Ct, Chalfont, PA 18914
4beds
2,940sqft
Single Family Residence
Built in 2002
0.4 Acres Lot
$838,700 Zestimate®
$274/sqft
$3,978 Estimated rent
Home value
$838,700
$780,000 - $906,000
$3,978/mo
Zestimate® history
Owner options
List your home for rent
$3,978/mo
Rent Zestimate®
Find your next renter with Zillow Rental Manager. Plus, with online applications, you can quickly screen prospective tenants – for free.
$3,978/mo
Rent Zestimate®
Refinance and save
$5,109/mo
Est. payment
Refinancing to a lower rate could help reduce your monthly payments and save thousands over the life of the loan.
$5,109/mo
Est. payment
Explore your selling options
Work with a Zillow partner agent
Leverage their expertise and Zillow's premium Showcase listings to get your home seen by more buyers.
Get startedList with your own agent
Get your home in front of millions of buyers by listing it on Zillow.
Learn how to do itSell it yourself
Take full control of how buyers see your home on Zillow by listing For Sale by Owner (FSBO).
List your homeWhat's special
Tree-lined corner lotVersatile studyDual walk-in closetsBright kitchenGenerously sized bedrooms
Zillow last checked:
Listing updated:
Listed by:
Todd McCarty 215-348-8111,
Class-Harlan Real Estate, LLC
Bought with:
Vardgas Oganisean, RS348567
Market Force Realty
Source: Bright MLS,MLS#: PABU2104438
Facts & features
Interior
Bedrooms & bathrooms
- Bedrooms: 4
- Bathrooms: 3
- Full bathrooms: 2
- 1/2 bathrooms: 1
- Main level bathrooms: 1
Basement
- Area: 0
Heating
- Forced Air, Natural Gas
Cooling
- Central Air, Electric
Appliances
- Included: Disposal, Dishwasher, Oven/Range - Gas, Cooktop, Gas Water Heater
- Laundry: Main Level
Features
- Ceiling Fan(s), Combination Dining/Living, Crown Molding, Family Room Off Kitchen, Floor Plan - Traditional, Formal/Separate Dining Room, Eat-in Kitchen, Kitchen Island, Primary Bath(s), Sound System, Vaulted Ceiling(s), Cathedral Ceiling(s)
- Flooring: Hardwood, Carpet, Ceramic Tile
- Doors: Storm Door(s), Sliding Glass
- Windows: Double Hung
- Basement: Full,Unfinished,Water Proofing System,Sump Pump
- Number of fireplaces: 1
- Fireplace features: Glass Doors, Gas/Propane, Mantel(s)
Interior area
- Total structure area: 2,940
- Total interior livable area: 2,940 sqft
- Finished area above ground: 2,940
- Finished area below ground: 0
Property
Parking
- Total spaces: 2
- Parking features: Covered, Storage, Inside Entrance, Asphalt, Attached
- Attached garage spaces: 2
- Has uncovered spaces: Yes
Accessibility
- Accessibility features: 2+ Access Exits
Features
- Levels: Two
- Stories: 2
- Exterior features: Extensive Hardscape
- Pool features: None
Lot
- Size: 0.40 Acres
- Features: Corner Lot
Details
- Additional structures: Above Grade, Below Grade
- Parcel number: 50056290
- Zoning: PRD
- Special conditions: Standard
Construction
Type & style
- Home type: SingleFamily
- Architectural style: Colonial
- Property subtype: Single Family Residence
Materials
- Frame
- Foundation: Concrete Perimeter
- Roof: Asphalt,Shingle
Condition
- Very Good
- New construction: No
- Year built: 2002
Utilities & green energy
- Sewer: Public Sewer
- Water: Public
Community & neighborhood
Security
- Security features: Electric Alarm
Location
- Region: Chalfont
- Subdivision: Warrington Hunt
- Municipality: WARRINGTON TWP
Other
Other facts
- Listing agreement: Exclusive Right To Sell
- Listing terms: Cash,Conventional,VA Loan
- Ownership: Fee Simple
Price history
| Date | Event | Price |
|---|---|---|
| 10/10/2025 | Sold | $805,000+3.9%$274/sqft |
Source:  Bright MLS #PABU2104438 Report a problem Bright MLS #PABU2104438 Report a problem | ||
| 9/9/2025 | Pending sale | $775,000$264/sqft |
Source: Bright MLS #PABU2104438 Report a problem | ||
| 9/5/2025 | Listed for sale | $775,000+91.6%$264/sqft |
Source: Bright MLS #PABU2104438 Report a problem | ||
| 10/7/2002 | Sold | $404,555$138/sqft |
Source: Public Record Report a problem | ||
Public tax history
| Year | Property taxes | Tax assessment |
|---|---|---|
| 2025 | $10,099 | $52,720 |
| 2024 | $10,099 +12.1% | $52,720 |
| 2023 | $9,010 +2% | $52,720 |
| 2022 | $8,832 +1.1% | $52,720 |
| 2021 | $8,734 | $52,720 |
| 2020 | $8,734 +1.7% | $52,720 |
| 2018 | $8,585 +1.7% | $52,720 |
| 2017 | $8,443 +2.3% | $52,720 |
| 2016 | $8,256 | $52,720 |
| 2015 | -- | $52,720 |
| 2014 | -- | $52,720 |
| 2013 | -- | $52,720 |
| 2012 | -- | $52,720 |
| 2011 | -- | $52,720 |
| 2010 | -- | $52,720 |
| 2009 | -- | $52,720 |
| 2008 | -- | $52,720 |
| 2007 | -- | $52,720 |
| 2006 | -- | $52,720 |
| 2005 | -- | $52,720 +300% |
| 2004 | -- | $13,180 |
| 2003 | -- | $13,180 +521.7% |
| 2002 | -- | $2,120 |
Find assessor info on the county website
Neighborhood: 18914
Nearby schools
GreatSchools rating
- 10/10Mill Creek Elementary SchoolGrades: K-6Distance: 1.9 mi
- 10/10Unami Middle SchoolGrades: 7-9Distance: 2.8 mi
- 10/10Central Bucks High School-SouthGrades: 10-12Distance: 1.7 mi
Schools provided by the listing agent
- Elementary: Mill Creek
- Middle: Unami
- High: Central Bucks High School South
- District: Central Bucks
Source: Bright MLS. This data may not be complete. We recommend contacting the local school district to confirm school assignments for this home.
Get a cash offer in 3 minutes
Find out how much your home could sell for in as little as 3 minutes with a no-obligation cash offer.
Estimated market value
$838,700
Get a cash offer in 3 minutes
Find out how much your home could sell for in as little as 3 minutes with a no-obligation cash offer.
Estimated market value
$838,700
- Pennsylvania
- Bucks County
- Chalfont
- 18914
- 302 Alexander Ct
Nearby cities
Nearby neighborhoods
Nearby zip codes
Other Chalfont Topics
