Skip main navigation
Sold for $815,000
  • $815,000

    305 Alexander Ct, Chalfont, PA 18914

    4beds
    4,385sqft
    Single Family Residence
    Built in 2002
    0.45 Acres Lot
    $988,800 Zestimate®
    $186/sqft
    $4,553 Estimated rent

    Home value

    $988,800

    $939,000 - $1.04M

    $4,553/mo

    Zestimate® history
    Loading
    Loading...

    Owner options

    List your home for rent

    $4,553/mo

    Rent Zestimate®

    Find your next renter with Zillow Rental Manager. Plus, with online applications, you can quickly screen prospective tenants – for free.

    Learn more

    $4,553/mo

    Rent Zestimate®

    Refinance and save

    $5,150/mo

    Est. payment

    Refinancing to a lower rate could help reduce your monthly payments and save thousands over the life of the loan.

    See today's rates

    $5,150/mo

    Est. payment

    Explore your selling options

    Work with a Zillow partner agent

    Leverage their expertise and Zillow's premium Showcase listings to get your home seen by more buyers.

    Get started

    List with your own agent

    Get your home in front of millions of buyers by listing it on Zillow.

    Learn how to do it

    Sell it yourself

    Take full control of how buyers see your home on Zillow by listing For Sale by Owner (FSBO).

    List your home

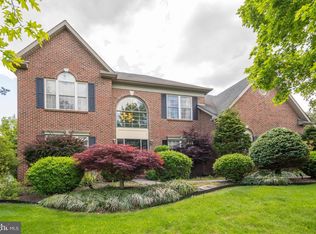
    What's special

    Gas fireplaceClassic brick colonialBeautifully finished basementVaulted ceilingCrown moldingPaved patioRecessed lighting
    Welcome Home! Located in the desirable Warrington Hunt neighborhood. Award-winning Central Bucks Schools. Classic brick colonial with 2-story entrance hall, Brazilian hardwood flooring throughout the main level along with crown molding and wainscoting. Study/Office with double doors, a bay window, built-in window seat, spacious living room, dining room, and island kitchen with 9-foot ceilings, 42" cherry cabinets; breakfast and sliders to the paved patio that overlooks the fenced-in back yard with a shed on side. Family room with gas fireplace and vaulted ceiling; Recessed lighting, and ceiling fans throughout the house. Laundry room with side entrance to the 2-car garages. Second Floor, Double doors to vaulted ceiling master bedroom with sitting room, 2 walk-in closets, vaulted ceiling master bath with tub and separate shower. The rest of the 3 bedrooms are nicely sized and share the hallway bathroom. Beautifully Finished basement with a new engineering floor, built-in shelving, half bathroom with ceramic tile, Full wet bar finished with Corian countertops plenty of open space for entertaining, and ample basement storage areas. A short walk to the playground, IPW Park, Nike Park & walking trails. Conveniently located near Routes 611, 202, 309, and PA Turnpike.

    Zillow last checked:

    Listing updated:

    Listed by:

    Yan Cai 215-565-6187,

    RE/MAX Action Realty-Horsham

    Bought with:

    Ilya Markman, RS224080L

    Elite Realty Group Unl. Inc.

    Source: Bright MLS,MLS#: PABU2051358MLS Logo

    Facts & features

    Interior

    Bedrooms & bathrooms
    • Bedrooms: 4
    • Bathrooms: 4
    • Full bathrooms: 2
    • 1/2 bathrooms: 2
    • Main level bathrooms: 1
    Basement
    • Description: Percent Finished: 90.0
    • Area: 1350
    Heating
    • Forced Air, Natural Gas
    Cooling
    • Central Air, Natural Gas
    Appliances
    • Included: Gas Water Heater
    • Laundry: Main Level
    Features
    • Kitchen Island, Butlers Pantry, Ceiling Fan(s), Bar, Bathroom - Stall Shower, Dining Area, Cathedral Ceiling(s), 9'+ Ceilings
    • Flooring: Wood, Carpet
    • Windows: Bay/Bow
    • Basement: Full,Finished
    • Number of fireplaces: 1
    Interior area
    • Total structure area: 4,385
    • Total interior livable area: 4,385 sqft
    • Finished area above ground: 3,035
    • Finished area below ground: 1,350

    Property

    Parking
    • Total spaces: 2
    • Parking features: Inside Entrance, Garage Door Opener, Attached, Other
    • Attached garage spaces: 2
    Accessibility
    • Accessibility features: None
    Features
    • Levels: Two
    • Stories: 2
    • Patio & porch: Patio
    • Exterior features: Sidewalks, Street Lights, Lighting
    • Pool features: None
    • Fencing: Other
    Lot
    • Size: 0.45 Acres
    Details
    • Additional structures: Above Grade, Below Grade
    • Parcel number: 50056296
    • Zoning: PRD
    • Special conditions: Standard

    Construction

    Type & style
    • Home type: SingleFamily
    • Architectural style: Colonial
    • Property subtype: Single Family Residence
    Materials
    • Vinyl Siding, Brick
    • Foundation: Concrete Perimeter
    • Roof: Shingle
    Condition
    • New construction: No
    • Year built: 2002
    Details
    • Builder model: CHADBOURNE
    • Builder name: DAVID CUTLER

    Utilities & green energy

    • Electric: 200+ Amp Service
    • Sewer: Public Sewer
    • Water: Public
    • Utilities for property: Cable Connected

    Community & neighborhood

    Security
    • Security features: Fire Sprinkler System
    Location
    • Region: Chalfont
    • Subdivision: Warrington Hunt
    • Municipality: WARRINGTON TWP

    Other

    Other facts
    • Listing agreement: Exclusive Right To Sell
    • Listing terms: Cash,Conventional
    • Ownership: Fee Simple

    Price history

    DateEventPrice
    8/7/2023Sold$815,000-1.2%$186/sqft
    Source: Bright MLS #PABU2051358 Report a problem
    6/16/2023Listed for sale$825,000+50%$188/sqft
    Source: Bright MLS #PABU2051358 Report a problem
    6/2/2014Sold$550,000+2.8%$125/sqft
    Source: Public Record Report a problem
    6/8/2010Sold$535,000-0.7%$122/sqft
    Source: Public Record Report a problem
    3/3/2010Listed for sale$539,000+39.5%$123/sqft
    Source: Prudential Fox and Roach #5665089 Report a problem
    11/8/2002Sold$386,335$88/sqft
    Source: Public Record Report a problem

    Public tax history

    YearProperty taxesTax assessment
    2025$10,222 $53,360
    2024$10,222 +12.1%$53,360
    2023$9,120 +2%$53,360
    2022$8,939 +1.1%$53,360
    2021$8,840 $53,360
    2020$8,840 +1.7%$53,360
    2018$8,689 +4%$53,360
    2017$8,359 $53,360
    2016-- $53,360
    2015-- $53,360
    2014-- $53,360
    2013-- $53,360
    2012-- $53,360
    2011-- $53,360
    2010-- $53,360
    2009-- $53,360
    2008-- $53,360
    2007-- $53,360
    2006-- $53,360
    2005-- $53,360 +300%
    2004-- $13,340
    2003-- $13,340 +520.5%
    2002-- $2,150

    Find assessor info on the county website

    Neighborhood: 18914

    Nearby schools

    GreatSchools rating
    Schools provided by the listing agent
    • High: Central Bucks High School South
    • District: Central Bucks

    Source: Bright MLS. This data may not be complete. We recommend contacting the local school district to confirm school assignments for this home.

    Get a cash offer in 3 minutes
    Find out how much your home could sell for in as little as 3 minutes with a no-obligation cash offer.
    Estimated market value
    $988,800
    Get a cash offer in 3 minutes
    Find out how much your home could sell for in as little as 3 minutes with a no-obligation cash offer.
    Estimated market value
    $988,800