Skip main navigation
Off market
  • $650,800

    302 Applehouse Pond Dr, Chesterbrook, PA 19087

    3beds
    2,041sqft
    Condo
    Built in 1983
    -- sqft lot
    $650,800 Zestimate®
    $319/sqft
    $3,322 Estimated rent

    Home value

    $650,800

    $612,000 - $696,000

    $3,322/mo

    Zestimate® history
    Loading
    Loading...

    Owner options

    List your home for rent

    $3,322/mo

    Rent Zestimate®

    Find your next renter with Zillow Rental Manager. Plus, with online applications, you can quickly screen prospective tenants – for free.

    Learn more

    $3,322/mo

    Rent Zestimate®

    Refinance and save

    $4,547/mo

    Est. payment

    Refinancing to a lower rate could help reduce your monthly payments and save thousands over the life of the loan.

    See today's rates

    $4,547/mo

    Est. payment

    Explore your selling options

    Work with a Zillow partner agent

    Leverage their expertise and Zillow's premium Showcase listings to get your home seen by more buyers.

    Get started

    List with your own agent

    Get your home in front of millions of buyers by listing it on Zillow.

    Learn how to do it

    Sell it yourself

    Take full control of how buyers see your home on Zillow by listing For Sale by Owner (FSBO).

    List your home

    What's special

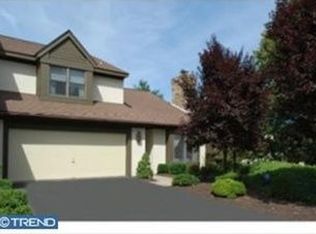
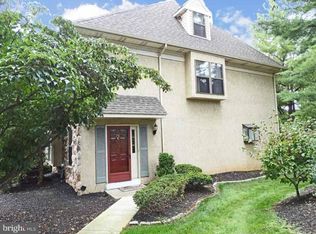
    Welcome to 302 Applehouse Pond Drive, an exquisitely renovated and tastefully updated home in The Ponds, one of the most highly sought after neighborhoods in beautiful Chesterbrook. This is a perfect home in the top ranked Tredyffrin-Easttown School District. The two story center hallway opens to a spacious living room with a stone fireplace featuring a gas insert and a doorway leading to the huge rear deck. The formal dining room offers chair railing, crown molding and a second doorway to the deck. The gorgeous gourmet kitchen features handsome cabinetry, quartz countertops, stainless steel appliances, a breakfast bar with stone accents, pendant lighting and a separate coffee/wine bar. Adjacent to the kitchen is the cozy family room highlighted by a floor to ceiling stone fireplace. The nicely sized mudroom offers extra cabinet storage, a laundry area, a renovated powder room and direct access to the TWO car garage. The second level of this spectacular home features a sumptuous master suite with a luxurious master bathroom offering double quartz vanity with mosaic glass tile wall, an oversized shower with glass wall, skylight and a huge walk in closet. Two additional bedrooms are serviced by a beautifully renovated hall bathroom. The finished basement is home to two finished areas, two storage rooms and additional closet space. Gleaming hardwood floors throughout, handsome tile flooring, recessed lighting, tremendous closet space, an open floor plan and uncompromising attention to detail all combine to make 302 Applehouse a truly rare offering in an extremely coveted location. Enjoy the mature plantings of an established community with the look and feel of a renovated home. An exquisite home in a prime spot within a fabulous neighborhood. Close to Chesterbrook Plaza, Wilson and Valley Forge parks plus the shopping, restaurants, corporate centers and trains of the Main Line. This is the one you've hoped would become available. Welcome home!

    This property is off market, which means it's not currently listed for sale or rent on Zillow. This may be different from what's available on other websites or public sources.
    Facts & features

    Interior

    Bedrooms & bathrooms
    • Bedrooms: 3
    • Bathrooms: 3
    • Full bathrooms: 2
    • 1/2 bathrooms: 1
    Heating
    • Heat pump, Electric
    Cooling
    • Central
    Appliances
    • Included: Dryer, Refrigerator, Washer
    Features
    • Recessed Lighting, Crown Molding, Wainscotting, Formal/Separate Dining Room, Master Bath(s), Upgraded Countertops, Chair Railings, Stall Shower
    • Flooring: Hardwood
    • Windows: Skylight(s)
    • Basement: Y
    • Has fireplace: Yes
    Interior area
    • Total interior livable area: 2,041 sqft
    • Finished area below ground: 0

    Property

    Parking
    • Total spaces: 2
    • Parking features: Garage - Attached
    Features
    • Exterior features: Stucco
    Lot
    • Size: 5,205 sqft
    Details
    • Parcel number: 4305F01260000
    • Special conditions: Standard

    Construction

    Type & style
    • Home type: Condo
    • Architectural style: Colonial
    Materials
    • Roof: Other
    Condition
    • Year built: 1983

    Community & neighborhood

    Location
    • Region: Chesterbrook

    HOA & financial

    HOA
    • Has HOA: Yes
    • HOA fee: $400 monthly

    Other

    Other facts
    • Appliances: Dishwasher, Refrigerator, Disposal, Dryer, Washer, Stainless Steel Appliance(s), Built-In Range, Oven/Range - Electric
    • AssociationYN: true
    • FireplaceYN: true
    • GarageYN: true
    • AttachedGarageYN: true
    • HeatingYN: true
    • CoolingYN: true
    • CommunityFeatures: Pool
    • ConstructionMaterials: Stucco
    • StoriesTotal: 2
    • Heating: Heat Pump
    • ArchitecturalStyle: Colonial
    • SpecialListingConditions: Standard
    • CoveredSpaces: 2
    • Cooling: Central Air
    • InteriorFeatures: Recessed Lighting, Crown Molding, Wainscotting, Formal/Separate Dining Room, Master Bath(s), Upgraded Countertops, Chair Railings, Stall Shower
    • WindowFeatures: Skylight(s)
    • ParkingFeatures: Attached Garage, Garage Door Opener, Inside Entrance
    • BelowGradeFinishedArea: 0
    • StructureType: Row/Townhouse
    • Flooring: Wood Floors
    • Basement: Y
    • MlsStatus: Active

    Price history

    DateEventPrice
    3/13/2020Listing removed$449,500$220/sqft
    Source: RE/MAX Main Line #PACT496820 Report a problem
    3/12/2020Listed for sale$449,500-0.6%$220/sqft
    Source: RE/MAX Main Line #PACT496820 Report a problem
    3/11/2020Sold$452,000+0.6%$221/sqft
    Source: Public Record Report a problem
    1/19/2020Pending sale$449,500$220/sqft
    Source: RE/MAX Main Line #PACT496820 Report a problem
    1/15/2020Listed for sale$449,500+21.5%$220/sqft
    Source: RE/MAX Main Line-Paoli #PACT496820 Report a problem
    10/3/2013Sold$370,000-1.2%$181/sqft
    Source: Public Record Report a problem
    7/2/2013Price change$374,500-2.7%$183/sqft
    Source: Coldwell Banker Preferred - Wayne Office #6217558 Report a problem
    5/30/2013Price change$385,000-3.5%$189/sqft
    Source: Coldwell Banker Preferred - Wayne Office #6217558 Report a problem
    5/14/2013Listed for sale$399,000+66.9%$195/sqft
    Source: Coldwell Banker Preferred #6217558 Report a problem
    8/3/1998Sold$239,000$117/sqft
    Source: Public Record Report a problem

    Public tax history

    YearProperty taxesTax assessment
    2025$7,086 +2.3%$188,140
    2024$6,924 +8.3%$188,140
    2023$6,395 +3.1%$188,140
    2022$6,204 +2.3%$188,140
    2021$6,064 +637.8%$188,140
    2020$822 -85.3%$188,140
    2019$5,593 +1.9%$188,140
    2018$5,491 +9900.5%$188,140
    2017$55 $188,140
    2016-- $188,140
    2015-- $188,140
    2014-- $188,140
    2013-- $188,140
    2012-- $188,140
    2011-- $188,140
    2010-- $188,140
    2009-- $188,140
    2008-- $188,140
    2007-- $188,140
    2006-- $188,140
    2005-- $188,140
    2004-- $188,140
    2003-- $188,140
    2000-- $188,140

    Find assessor info on the county website

    Neighborhood: 19087

    Nearby schools

    GreatSchools rating
    Schools provided by the listing agent
    • Elementary: VALLEY FORGE
    • Middle: VALLEY FORGE
    • High: CONESTOGA
    • District: TREDYFFRIN-EASTTOWN

    Source: The MLS. This data may not be complete. We recommend contacting the local school district to confirm school assignments for this home.

    Get a cash offer in 3 minutes
    Find out how much your home could sell for in as little as 3 minutes with a no-obligation cash offer.
    Estimated market value
    $650,800
    Get a cash offer in 3 minutes
    Find out how much your home could sell for in as little as 3 minutes with a no-obligation cash offer.
    Estimated market value
    $650,800