Set along the sparkling shoreline of Lake Keowee, this exceptional three-story Craftsman-style retreat is thoughtfully designed for effortless entertaining and unforgettable lakefront living. With 4 bedrooms, 4 full baths, and an additional half bath, the home offers an ideal balance of open gathering spaces, private retreats, and panoramic water views.
Inside, rich Brazilian cherry hardwood floors set a warm and sophisticated tone throughout the main living areas. The chef’s kitchen serves as the centerpiece for hosting, featuring a gas Viking range, built-in Miele coffee/espresso system, prep island with copper sink and butcher block countertop, and a walk-in pantry. Flowing seamlessly from the kitchen, the vaulted-ceiling living room opens to the large deck—an inviting setting for everything from intimate dinners to lively gatherings. The screened porch just off the breakfast area offers a relaxed extension where guests can unwind and take in the scenery.
The main-level primary suite offers a private retreat, complete with dual walk-in closets and a spa-inspired bath with soaking tub, walk-in shower, and double vanities. Upstairs, the third level adds charm and flexibility with a loft ideal for a home office or reading nook, along with a dramatic catwalk lined with built-in bookcases and a spacious cedar-lined storage closet.
Designed with hosting in mind, the terrace level becomes the ultimate entertainment hub—featuring a welcoming den with a wet bar and stone fireplace, a dedicated media room perfect for movie nights or game days, and two guest suites with private baths for overnight visitors. A large workshop/storage area and an exercise room with sauna (easily converted into a fifth bedroom) add even more versatility. From the den, step out onto the covered porch with expansive lake views—an ideal backdrop for gatherings.
Above the two-car garage, a private bonus suite provides the perfect guest quarters, complete with a full bath, wet bar, and built-in dinette—ideal for extended stays or multi-generational living.
Outdoor spaces elevate entertaining to the next level. An expansive rear deck showcases breathtaking sunset views over the lake, while the covered terrace-level porch—with its own stone fireplace—sets the stage for relaxed evenings and year-round gatherings. The lower-level patio is a true showpiece, featuring a fully custom outdoor kitchen with an Alfresco stainless grill, side burners, bar sink, refrigerator, and bar seating—perfect for hosting large groups with ease. Beautifully landscaped grounds and elegant stone hardscaping lead to a level backyard and a lakeside hardwood deck with a covered dock, creating a seamless connection to boating, swimming, and waterfront fun. Community amenities include a clubhouse, pool, Pickleball/Tennis Courts, and a boat/trailer storage area.
Conveniently located near shopping, dining, Prisma Health Oconee Memorial Hospital, and Clemson University.
Sold for $2,465,000
Zestimate®
$2,465,000
302 Bay Hill Dr, West Union, SC 29696
4beds
5,191sqft
Single Family Residence
Built in 2003
0.61 Acres Lot
$2,465,000 Zestimate®
$475/sqft
$5,119 Estimated rent
Home value
$2,465,000
$2.29M - $2.64M
$5,119/mo
Zestimate® history
Owner options
List your home for rent
$5,119/mo
Rent Zestimate®
Find your next renter with Zillow Rental Manager. Plus, with online applications, you can quickly screen prospective tenants – for free.
$5,119/mo
Rent Zestimate®
Refinance and save
$12,072/mo
Est. payment
Refinancing to a lower rate could help reduce your monthly payments and save thousands over the life of the loan.
$12,072/mo
Est. payment
Explore your selling options
Work with a Zillow partner agent
Leverage their expertise and Zillow's premium Showcase listings to get your home seen by more buyers.
Get startedList with your own agent
Get your home in front of millions of buyers by listing it on Zillow.
Learn how to do itSell it yourself
Take full control of how buyers see your home on Zillow by listing For Sale by Owner (FSBO).
List your homeWhat's special
Panoramic water viewsExercise room with saunaWalk-in pantrySpacious cedar-lined storage closetGas viking rangeLevel backyardDual walk-in closets
Zillow last checked:
Listing updated:
Listed by:
Sandy Hadesty 678-595-4061,
Howard Hanna Allen Tate - Lake Keowee North
Bought with:
Jeanna Foley, 73177
Coldwell Banker Fort Realty
Source: WUMLS,MLS#: 20300182 Originating MLS: Western Upstate Association of Realtors
Originating MLS: Western Upstate Association of RealtorsFacts & features
Interior
Bedrooms & bathrooms
- Bedrooms: 4
- Bathrooms: 5
- Full bathrooms: 4
- 1/2 bathrooms: 1
- Main level bathrooms: 1
- Main level bedrooms: 1
Rooms
- Room types: Breakfast Room/Nook, Bonus Room, Dining Room, Exercise Room, Laundry, Loft, Media Room, Office, Recreation, Workshop
Primary bedroom
- Level: Main
- Dimensions: 13'7"x17'9"
Bedroom 2
- Level: Upper
- Dimensions: 19'9"x19'9"
Bedroom 3
- Level: Lower
- Dimensions: 12'6"x14'11"
Bedroom 4
- Level: Lower
- Dimensions: 13'7"x13'1"
Den
- Level: Lower
Dining room
- Level: Main
- Dimensions: 10'7"x13'3"
Kitchen
- Level: Main
- Dimensions: 12'7"x14"8
Living room
- Level: Main
- Dimensions: 22'4"x20'10"
Loft
- Level: Upper
Media room
- Level: Lower
- Dimensions: 12'4"x16'11"
Screened porch
- Level: Main
- Dimensions: 17'9"x12'8
Workshop
- Level: Lower
Heating
- Heat Pump
Cooling
- Heat Pump
Appliances
- Included: Dryer, Dishwasher, Electric Water Heater, Gas Cooktop, Disposal, Gas Oven, Gas Range, Microwave, Refrigerator, Washer
- Laundry: Washer Hookup, Sink
Features
- Wet Bar, Bookcases, Built-in Features, Bathtub, Tray Ceiling(s), Ceiling Fan(s), Cathedral Ceiling(s), Central Vacuum, Dual Sinks, Fireplace, Granite Counters, High Ceilings, Jack and Jill Bath, Bath in Primary Bedroom, Main Level Primary, Other, Smooth Ceilings, Sauna, Separate Shower, Cable TV, Vaulted Ceiling(s)
- Flooring: Carpet, Ceramic Tile, Hardwood, Tile
- Windows: Blinds, Insulated Windows, Tilt-In Windows
- Basement: Daylight,Finished,Heated,Interior Entry,Walk-Out Access
- Has fireplace: Yes
- Fireplace features: Gas, Gas Log, Multiple, Option
Interior area
- Total structure area: 5,191
- Total interior livable area: 5,191 sqft
- Finished area above ground: 3,186
- Finished area below ground: 2,005
Property
Parking
- Total spaces: 2
- Parking features: Attached, Garage, Driveway, Garage Door Opener
- Attached garage spaces: 2
Accessibility
- Accessibility features: Low Threshold Shower
Features
- Levels: Three Or More
- Stories: 3
- Patio & porch: Balcony, Deck, Patio, Porch, Screened
- Exterior features: Balcony, Deck, Gas Grill, Outdoor Kitchen, Patio
- Pool features: Community
- On waterfront: Yes
- Waterfront features: Boat Dock/Slip, Water Access, Waterfront
- Body of water: Keowee
- Frontage length: 138
Lot
- Size: 0.61 Acres
- Features: Gentle Sloping, Outside City Limits, Subdivision, Sloped, Trees, Waterfront
Details
- Parcel number: 1780201051
- Other equipment: Generator
Construction
Type & style
- Home type: SingleFamily
- Architectural style: Craftsman
- Property subtype: Single Family Residence
Materials
- Cement Siding, Stone
- Foundation: Basement
- Roof: Architectural,Shingle
Condition
- Year built: 2003
Utilities & green energy
- Sewer: Septic Tank
- Water: Public
- Utilities for property: Electricity Available, Natural Gas Available, Septic Available, Water Available, Cable Available, Underground Utilities
Community & HOA
Community
- Features: Common Grounds/Area, Clubhouse, Pickleball, Pool, Storage Facilities, Tennis Court(s)
- Security: Smoke Detector(s)
- Subdivision: The Woods At Keowee
HOA
- Has HOA: Yes
- Services included: Pool(s), Street Lights
- HOA fee: $850 annually
Location
- Region: West Union
Financial & listing details
- Price per square foot: $475/sqft
- Tax assessed value: $1,465,850
- Annual tax amount: $6,100
- Date on market: 4/19/2026
- Cumulative days on market: 46 days
- Listing agreement: Exclusive Right To Sell
Price history
| Date | Event | Price |
|---|---|---|
| 6/25/2026 | Sold | $2,465,000-7%$475/sqft |
Source:  WUMLS #20300182 Report a problem WUMLS #20300182 Report a problem | ||
| 6/4/2026 | Pending sale | $2,650,000$510/sqft |
Source: WUMLS #20300182 Report a problem | ||
| 5/27/2026 | Contingent | $2,650,000$510/sqft |
Source: WUMLS #20300182 Report a problem | ||
| 4/19/2026 | Listed for sale | $2,650,000+26.2%$510/sqft |
Source: WUMLS #20300182 Report a problem | ||
| 8/23/2022 | Listing removed | -- |
Source:  Greater Greenville AOR #1478701 Report a problem Greater Greenville AOR #1478701 Report a problem | ||
| 8/8/2022 | Pending sale | $2,100,000$405/sqft |
Source: WUMLS #20254007 Report a problem | ||
| 8/5/2022 | Listed for sale | $2,100,000+42.9%$405/sqft |
Source: WUMLS #20254007 Report a problem | ||
| 10/7/2020 | Sold | $1,470,000-1.3%$283/sqft |
Source: WUMLS #20228710 Report a problem | ||
| 8/28/2020 | Pending sale | $1,490,000$287/sqft |
Source: Keller Williams Seneca #20228710 Report a problem | ||
| 6/3/2020 | Listed for sale | $1,490,000-3.9%$287/sqft |
Source: Keller Williams Seneca #20228710 Report a problem | ||
| 3/27/2020 | Listing removed | $1,550,000$299/sqft |
Source: Lake Keowee Real Estate #20218208 Report a problem | ||
| 9/26/2019 | Price change | $1,550,000-2.5%$299/sqft |
Source: Lake Keowee Real Estate #20218208 Report a problem | ||
| 6/19/2019 | Price change | $1,590,000-3.6%$306/sqft |
Source: Lake Keowee Real Estate #20218208 Report a problem | ||
| 1/21/2019 | Price change | $1,650,000-5.4%$318/sqft |
Source: Fink & Assoc - Allen Tate Report a problem | ||
| 5/8/2018 | Listed for sale | $1,745,000+18.7%$336/sqft |
Source: Fink & Assoc - Allen Tate Report a problem | ||
| 12/29/2005 | Sold | $1,470,000$283/sqft |
Source: Agent Provided Report a problem | ||
Public tax history
| Year | Property taxes | Tax assessment |
|---|---|---|
| 2025 | $12,499 | $58,160 |
| 2024 | $12,499 | $58,160 |
| 2023 | $12,499 | $58,160 |
| 2022 | -- | -- |
| 2021 | -- | -- |
| 2020 | -- | $798,320 |
| 2019 | -- | $798,320 |
| 2018 | -- | -- |
| 2017 | -- | -- |
| 2016 | -- | -- |
| 2015 | -- | -- |
| 2014 | -- | $32,392 |
| 2013 | -- | -- |
| 2012 | -- | -- |
| 2011 | -- | -- |
| 2010 | -- | -- |
| 2008 | -- | $31,620 |
| 2007 | -- | $31,620 |
| 2006 | -- | $31,620 |
Find assessor info on the county website
Neighborhood: 29696
Nearby homes
- $3,708,8004 bd6 ba5.4k sqft304 Bay Hill Dr, West Union, SC 29696Off Market
- $1,533,5003 bd4 ba3.9k sqft401 Bay Hill Dr, West Union, SC 29696Off Market
- $1,655,1003 bd4 ba3.1k sqft306 Bay Hill Dr, West Union, SC 29696Off Market
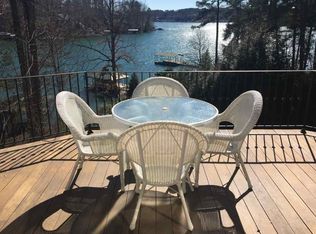
- $1,120,4003 bd4 ba3.1k sqft306 Bay Hill Dr #THE, West Union, SC 29696Off Market
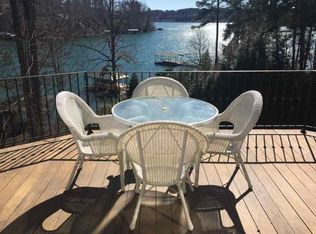
- $2,230,0004 bd4 ba4.8k sqft403 Bay Hill Dr, West Union, SC 29696Sold
- $2,249,0003 bd4 ba4.8k sqft403 Bay Hill Dr #THE, West Union, SC 29696Off Market
- $1,095,0003 bd3 ba672 sqft308 Bay Hill Dr, West Union, SC 29696Off Market
- $929,4004 bd5 ba3.5k sqft305 Bay Hill Dr, West Union, SC 29696Off Market
Nearby schools
GreatSchools rating
- 8/10Keowee Elementary SchoolGrades: PK-5Distance: 3.3 mi
- 7/10Walhalla Middle SchoolGrades: 6-8Distance: 5.6 mi
- 5/10Walhalla High SchoolGrades: 9-12Distance: 6.6 mi
Schools provided by the listing agent
- Elementary: Keowee Elem
- Middle: Walhalla Middle
- High: Walhalla High
Source: WUMLS. This data may not be complete. We recommend contacting the local school district to confirm school assignments for this home.
Get a cash offer in 3 minutes
Find out how much your home could sell for in as little as 3 minutes with a no-obligation cash offer.
Estimated market value
$2,465,000
Get a cash offer in 3 minutes
Find out how much your home could sell for in as little as 3 minutes with a no-obligation cash offer.
Estimated market value
$2,465,000
- South Carolina
- Oconee County
- West Union
- 29696
- 302 Bay Hill Dr
Nearby cities
Nearby zip codes
Other West Union Topics
