Skip main navigation
Off market
  • $1,198,200

    306 Bay Hill Dr #The, West Union, SC 29696

    3beds
    3,131sqft
    Single Family Residence
    Built in 2004
    0.6 Acres Lot
    $1,198,200 Zestimate®
    $383/sqft
    $4,099 Estimated rent

    Home value

    $1,198,200

    $983,000 - $1.50M

    $4,099/mo

    Zestimate® history
    Loading
    Loading...

    Owner options

    List your home for rent

    $4,099/mo

    Rent Zestimate®

    Find your next renter with Zillow Rental Manager. Plus, with online applications, you can quickly screen prospective tenants – for free.

    Learn more

    $4,099/mo

    Rent Zestimate®

    Refinance and save

    $5,455/mo

    Est. payment

    Refinancing to a lower rate could help reduce your monthly payments and save thousands over the life of the loan.

    See today's rates

    $5,455/mo

    Est. payment

    Explore your selling options

    Work with a Zillow partner agent

    Leverage their expertise and Zillow's premium Showcase listings to get your home seen by more buyers.

    Get started

    List with your own agent

    Get your home in front of millions of buyers by listing it on Zillow.

    Learn how to do it

    Sell it yourself

    Take full control of how buyers see your home on Zillow by listing For Sale by Owner (FSBO).

    List your home

    What's special

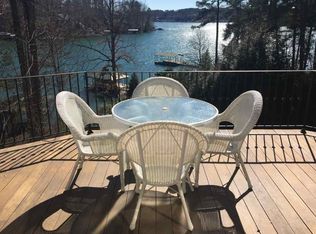
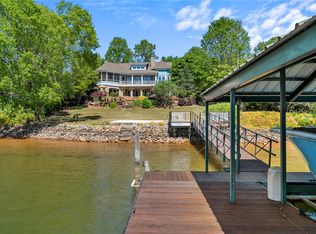
    As the definitive lake house for casual lake-side living, this home provides gorgeous views of Lake Keowee from nearly every interior space. As you enter, you are immediately drawn across its spacious Living Room to the Main Level Deck that overlooks the lake. Equally, you can enjoy the lake from the Kitchen, Dining/Breakfast Area or the adjoining Screen Porch. Executed with an open floor plan, the home features lake-view Master Suites on both its Main and Lower Levels that each walk out to a private deck making it suitable for private, multi-generational or multi-family living. The exterior is durable and low maintenance fiber cement siding. Sensibly landscaped, there's a "Full-size" dock-in-place with lift at the foot of a gently-sloped drive to the waterfront. Conveniently located in The Woods at Lake Keowee, a close-in boutique community with a community marina, clubhouse, swimming pool and two tennis courts, its an easy drive to Seneca's churches, shopping and the Oconee Medical Campus of Greenville Health System. Clemson and the University are about fifteen miles away. (Property Owners Association fees required.)

    This property is not currently displayed as for sale or rent on Zillow. This may be different from what's on other websites or public sources.

    Zillow last checked:

    Listing updated:

    Listed by:

    Eldon Blust 864-710-5224,

    Howard Hanna Allen Tate - Lake Keowee North

    Bought with:

    The Cason Group

    Keller Williams Seneca

    Source: WUMLS,MLS#: 20169259MLS LogoOriginating MLS: Western Upstate Association of Realtors

    Facts & features

    Interior

    Bedrooms & bathrooms
    • Bedrooms: 3
    • Bathrooms: 4
    • Full bathrooms: 3
    • 1/2 bathrooms: 1
    • Main level bathrooms: 1
    • Main level bedrooms: 1
    Rooms
    • Room types: Breakfast Room/Nook, Laundry, Office, Recreation, Workshop
    Primary bedroom
    • Dimensions: 15.2 x 14.3
    Bedroom 2
    • Dimensions: 15.7 x 14.0
    Bedroom 3
    • Dimensions: 16.0 x 10.8
    Dining room
    • Dimensions: Breakfast 11.5 x 11.4
    Living room
    • Dimensions: 21.0 x 17.5
    Other
    • Dimensions: Office/Study 12.7 x 11.5
    Other
    • Features: Other
    • Dimensions: Recreation 24.0 x 18.0
    Heating
    • Forced Air, Heat Pump, Zoned
    Cooling
    • Central Air, Forced Air, Heat Pump, Zoned
    Appliances
    • Included: Built-In Oven, Convection Oven, Dryer, Dishwasher, Electric Water Heater, Disposal, Microwave, Refrigerator, Smooth Cooktop, Washer, Plumbed For Ice Maker
    • Laundry: Washer Hookup, Electric Dryer Hookup, Gas Dryer Hookup, Sink
    Features
    • Tray Ceiling(s), Central Vacuum, Dual Sinks, French Door(s)/Atrium Door(s), Fireplace, Garden Tub/Roman Tub, High Ceilings, Jetted Tub, Bath in Primary Bedroom, Main Level Primary, Multiple Primary Suites, Solid Surface Counters, Separate Shower, Cable TV, Upper Level Primary, Vaulted Ceiling(s), Walk-In Closet(s), Walk-In Shower, Breakfast Area, Workshop
    • Flooring: Carpet, Ceramic Tile, Hardwood
    • Doors: French Doors
    • Windows: Insulated Windows, Wood Frames
    • Basement: Daylight,Heated,Interior Entry,Partially Finished,Walk-Out Access
    • Has fireplace: Yes
    • Fireplace features: Gas, Option
    Interior area
    • Total interior livable area: 3,131 sqft
    • Finished area above ground: 2,065
    • Finished area below ground: 1,066

    Property

    Parking
    • Total spaces: 2
    • Parking features: Attached, Garage, Driveway, Garage Door Opener
    • Attached garage spaces: 2
    Accessibility
    • Accessibility features: Low Threshold Shower
    Features
    • Levels: One
    • Stories: 1
    • Patio & porch: Deck, Front Porch, Patio, Porch, Screened
    • Exterior features: Deck, Sprinkler/Irrigation, Landscape Lights, Porch, Patio
    • Pool features: Community
    • Has view: Yes
    • View description: Water
    • Has water view: Yes
    • Water view: Water
    • Waterfront features: Boat Dock/Slip, Dock Access
    • Body of water: Keowee
    • Frontage length: 128.78
    Lot
    • Size: 0.6 Acres
    • Features: Cul-De-Sac, Outside City Limits, Subdivision, Sloped, Trees, Views, Wooded
    Details
    • Parcel number: 1780201053

    Construction

    Type & style
    • Home type: SingleFamily
    • Architectural style: Traditional
    • Property subtype: Single Family Residence
    Materials
    • Cement Siding, Stone
    • Foundation: Basement
    • Roof: Architectural,Shingle
    Condition
    • Year built: 2004

    Utilities & green energy

    • Sewer: Septic Tank
    • Water: Public
    • Utilities for property: Electricity Available, Natural Gas Available, Phone Available, Septic Available, Water Available, Cable Available, Underground Utilities

    Community & HOA

    Community
    • Features: Common Grounds/Area, Clubhouse, Pool, Storage Facilities, Tennis Court(s), Dock
    • Security: Smoke Detector(s)
    • Subdivision: The Woods At Keowee
    HOA
    • Has HOA: Yes
    • Services included: Pool(s), Recreation Facilities, Street Lights
    Location
    • Region: West Union

    Financial & listing details

    • Price per square foot: $383/sqft
    • Date on market: 9/15/2015
    • Listing agreement: Exclusive Right To Sell

    Price history

    DateEventPrice
    8/18/2016Sold$715,000$228/sqft
    Source: WUMLS #20169259 Report a problem

    Public tax history

    Tax history is unavailable.

    Neighborhood: 29696

    Nearby schools

    GreatSchools rating
    Schools provided by the listing agent
    • Elementary: Keowee Elem
    • Middle: Walhalla Middle
    • High: Walhalla High

    Source: WUMLS. This data may not be complete. We recommend contacting the local school district to confirm school assignments for this home.

    Get a cash offer in 3 minutes
    Find out how much your home could sell for in as little as 3 minutes with a no-obligation cash offer.
    Estimated market value
    $1,198,200
    Get a cash offer in 3 minutes
    Find out how much your home could sell for in as little as 3 minutes with a no-obligation cash offer.
    Estimated market value
    $1,198,200