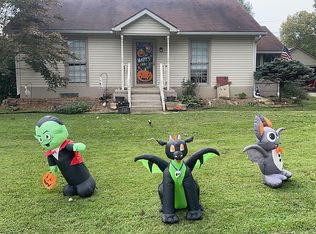
This amazing open concept home featured in home trade magazines includes vaulted and/or high ceilings in Great Room, Foyer, Dining Room, & Ensuite Bathroom; ample natural lighting throughout; a marble clad automatic gas log fireplace in Great Room; an impressive brass chandelier in Dining Room; Master Bedroom ceiling of award winning design w/ recessed lighting; possibly the best ensuite bathroom in Lawrence County including a shower w/ double heads, stone double sink & counter top, stone shower base, extra storage, a walk-in closet, & numerous built-in features; an Eat-In Kitchen w/ high quality cabinets, countertop, & appliances exiting to Back Deck enabling great entertainment space; and the highest quality materials throughout. Master Suite is on the home's north side. Additional two Bedrooms & full Bathroom are on the home's south side. Great room, Dining Room, Foyer, & Kitchen make an amazing entertainment area in the home's heart providing an open area for friends & family to visit. Separate Laundry Room is located off Master Suite. Non built-in appliances are negotiable. Partial Basement has a finished Office/Den & Bonus Room used for arts and crafts. Basement also has storage area and access to furnace, central vac system, water heater, water softener & filtration system, breaker box, large crawlspace entry, and other hardware. 2 Car Attached Garage has built-in storage plus a pull down staircase for attic access. Attic area above garage is floored for storage. Stone sidewalk leads from deck to rear shed and garden area. Ultra attractive circle drive enables ample car storage for on-site parking. Architecturally significant, like new, great home..... Pre-Qualified viewers only.
This property is off market, which means it's not currently listed for sale or rent on Zillow. This may be different from what's available on other websites or public sources.