Situated on an attractive corner lot, this exceptionally well-maintained, move-in ready home offers quality finishes, functional living spaces, and outstanding curb appeal. Designed for both everyday comfort and entertaining, the thoughtfully arranged floor plan features three carpeted bedrooms, two full bathrooms, and an abundance of living space throughout. At the heart of the home, the spacious living room and adjoining formal dining room showcase beautiful wood flooring, creating an inviting atmosphere with timeless character. The expansive dine-in kitchen is both practical and elegant, featuring durable ceramic tile flooring, an impressive amount of rich cherry cabinetry, stainless steel appliances, and ample workspace for meal preparation and gathering with family and friends. The partially finished basement adds valuable flexibility and has served as a home office, while also offering excellent potential for additional living, recreation, or hobby space to fit your needs. Outside, the home continues to impress with an attached two-car garage featuring separate overhead doors and a spacious wood deck overlooking the backyard makes an ideal setting for morning coffee, evening relaxation, or weekend entertaining. From its attractive exterior to its well-appointed interior, every aspect of this property reflects pride of ownership and careful maintenance. Homes offering this combination of location, condition, and functionality are increasingly difficult to find. Don't miss this opportunity to make this exceptional property your next home.
For sale
$399,900
302 Bird Ave, Lawrenceville, IL 62439
3beds
1,840sqft
:
Get pre-qualified$2,684/mo
Single Family Residence
Built in ----
-- sqft lot
$383,400 Zestimate®
$217/sqft
$-- HOA
What's special
Quality finishesThree carpeted bedroomsInviting atmosphereCorner lotAttractive exteriorOutstanding curb appealAbundance of living space
- 12 days |
- 330 |
- 5 |
Likely to sell faster than
Zillow last checked:
Listing updated:
Listed by:
Amy Pettyjohn 618-262-3736,
SARA STORCKMAN REALTY INC
Source: My State MLS,MLS#: 11883585
Facts & features
Interior
Bedrooms & bathrooms
- Bedrooms: 3
- Bathrooms: 2
- Full bathrooms: 2
Rooms
- Room types: Den, Dining Room, En Suite, First Floor Bathroom, First Floor Master Bedroom, Kitchen, Living Room, Master Bedroom, Walk-in Closet
Kitchen
- Features: Open, Laminate Counters
Basement
- Area: 0
Heating
- Natural Gas, Forced Air
Cooling
- Central
Appliances
- Included: Dishwasher, Refrigerator, Microwave, Oven
Features
- Flooring: Hardwood, Carpet, Linoleum, Tile
- Basement: Partial,Partially Finished
- Number of fireplaces: 1
Interior area
- Total structure area: 1,840
- Total interior livable area: 1,840 sqft
- Finished area above ground: 1,840
Property
Parking
- Total spaces: 2
- Parking features: Driveway, Attached
- Garage spaces: 2
- Has uncovered spaces: Yes
Features
- Stories: 1
- Patio & porch: Patio, Deck
Lot
- Features: Corner
Details
- Additional structures: Shed(s)
- Parcel number: 0600114610
- Lease amount: $0
Construction
Type & style
- Home type: SingleFamily
- Property subtype: Single Family Residence
Materials
- Frame, Vinyl Siding
- Roof: Asphalt
Condition
- New construction: No
- Year built: 0
Utilities & green energy
- Electric: Amps(200)
- Sewer: Municipal
- Water: Municipal
- Utilities for property: Naturl Gas Available
Community & HOA
HOA
- Has HOA: No
Location
- Region: Lawrenceville
Financial & listing details
- Price per square foot: $217/sqft
- Tax assessed value: $185,718
- Annual tax amount: $4,335
- Date on market: 7/13/2026
- Date available: 07/12/2026
- Listing agreement: Exclusive
Estimated market value
$383,400
$364,000 - $403,000
$1,668/mo
Price history
| Date | Event | Price |
|---|---|---|
| 7/13/2026 | Listed for sale | $399,900+127.2%$217/sqft |
Source: My State MLS #11883585 Report a problem | ||
| 10/30/2020 | Sold | $176,000+1073.3%$96/sqft |
Source: Agent Provided Report a problem | ||
| 6/28/1993 | Sold | $15,000$8/sqft |
Source: Agent Provided Report a problem | ||
Public tax history
| Year | Property taxes | Tax assessment |
|---|---|---|
| 2023 | $3,616 +5% | $61,906 +9.5% |
| 2022 | $3,443 | $56,535 +9% |
| 2021 | -- | $51,867 +2% |
| 2020 | $2,910 +3.7% | $50,850 +6.5% |
| 2019 | $2,806 | $47,751 |
| 2018 | -- | $47,751 +8% |
| 2017 | $3,186 +11.2% | $44,218 |
| 2016 | $2,864 | $44,218 |
| 2015 | $2,864 | $44,218 |
| 2014 | $2,864 | $44,218 |
| 2013 | $2,864 -8.2% | $44,218 +6.5% |
| 2012 | $3,119 | $41,523 +900.3% |
| 2011 | $3,119 | $4,151 -90% |
| 2009 | $3,119 | $41,523 |
Find assessor info on the county website
Monthly payment
Est. payment
Payment breakdown
Explore the cost of this home by adjusting the details. Changes won't be saved.Climate risks
Neighborhood: 62439
Nearby schools
GreatSchools rating
- 5/10Parkside Elementary SchoolGrades: PK-5Distance: 1 mi
- 4/10Parkview Jr High SchoolGrades: 6-8Distance: 0.9 mi
- 2/10Lawrenceville High SchoolGrades: 9-12Distance: 0.7 mi
- $256,1003 bd3 ba2.5k sqft307 Bird Ave, Lawrenceville, IL 62439Off Market

- $160,5003 bd1 ba1.2k sqft320 Lincoln Dr, Lawrenceville, IL 62439Off Market
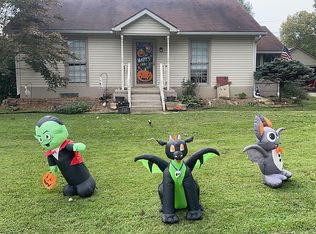
- $132,1003 bd1 ba1.4k sqft2417 State St, Lawrenceville, IL 62439Off Market
- $1,402-- bd-- ba-- sqft320 Lincoln Dr, Lawrenceville, IL 62439Off Market
- $3,622-- bd-- ba-- sqft320 Lincoln Dr, Lawrenceville, IL 62439Off Market
- $146,7003 bd1 ba1.8k sqft315 Lincoln Dr, Lawrenceville, IL 62439Off Market
- $243,7003 bd2 ba2.3k sqft310 Buchanan Dr, Lawrenceville, IL 62439Off Market
- $130,6863 bd1 ba1.6k sqft312 Lincoln Dr, Lawrenceville, IL 62439Off Market
A local agent can set up tours, give advice and negotiate with sellers.
Similar homes
- $275,0003 bd2 ba1.9k sqft1908 Porter Ave, Lawrenceville, IL 62439For Sale
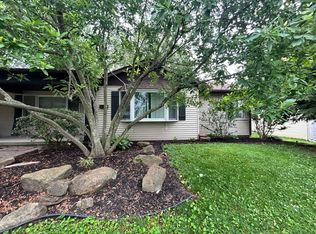 MLS ID #11846869, Brady Rice, HJ Rice & Associates Realty LLC. My State MLS
 - $239,9003 bd2 ba1.8k sqft11499 Country Club Rd, Lawrenceville, IL 62439For Sale By Owner

- $--3 bd2 ba1.5k sqft11734 Crawford Ln, Flat Rock, IL 62427Auction
 ServiceLink Auction
 - $450,0003 bd2 ba1.5k sqft5768 N Old 41, Vincennes, IN 47591For Sale
 MLS ID #202621400, Connor J Klein, KLEIN RLTY&AUCTION, INC.. IRMLS
 - $459,9004 bd2 ba1.7k sqft2032 N 1150th St, Flat Rock, IL 62427For SaleMLS ID #11850469, Erica Lytis, Crawford County Real Estate, Inc.. My State MLS
- $339,9004 bd2 ba1.7k sqft1703 McDowell Rd, Vincennes, IN 47591For SaleMLS ID #202628177, Linda Witshork, KNOX COUNTY REALTY, LLC. IRMLS
- $325,0004 bd3 ba2.6k sqft3804 N Old Bruceville Rd, Vincennes, IN 47591For SaleMLS ID #202626918, Richard Chattin, F.C. TUCKER EMGE. IRMLS
- $215,0003 bd2 ba1.3k sqft11336 Birds Ln, Flat Rock, IL 62427For Sale By Owner
- $420,0003 bd3 ba1.8k sqft1322 N Cabernet Ct, Vincennes, IN 47591For Sale By Owner
- $239,9003 bd2 ba1.5k sqft3790 State Route 250, Sumner, IL 62466For SaleMLS ID #11802916, Kayla Campbell, Parrott Marketing Group, LLC. My State MLS
- $319,9003 bd3 ba2.3k sqft3775 N Camp Arthur Rd, Vincennes, IN 47591For SaleMLS ID #202617999, Trey R Miller, RE/MAX Mainstream. IRMLS
- $295,0003 bd3 ba2.4k sqft5379 E Simpson Lake Dr, Vincennes, IN 47591For SaleMLS ID #202627004, Tyler Simmons, KLEIN RLTY&AUCTION, INC.. IRMLS
- $285,0004 bd2 ba2.1k sqft4230 S School House Rd, Vincennes, IN 47591For Sale By Owner
- $269,9003 bd2 ba1.4k sqft3862 N North Fork Ln, Vincennes, IN 47591For SaleMLS ID #202620726, Brian Waters, Mentor Listing Realty, Inc.. IRMLS
- $289,0004 bd3 ba2.1k sqft218 S 22nd St, Vincennes, IN 47591For SaleMLS ID #202622872, Vanessa Purdom, F.C. TUCKER EMGE. IRMLS
- $259,9003 bd2 ba2.2k sqft2433 N Church Rd, Vincennes, IN 47591For SaleMLS ID #202621391, Staci Clark, KNOX COUNTY REALTY, LLC. IRMLS
- $274,9003 bd3 ba2.4k sqft2810 Marian Dr, Vincennes, IN 47591For SaleMLS ID #202628001, Linda Witshork, KNOX COUNTY REALTY, LLC. IRMLS
- $499,9002 bd2 ba1.2k sqft2219 N Loudermilk Rd, Vincennes, IN 47591For SaleMLS ID #202624118, Linda Witshork, KNOX COUNTY REALTY, LLC. IRMLS
- $279,9003 bd2 ba1.6k sqft310 Eastgate Dr, Vincennes, IN 47591For SaleMLS ID #202624761, Cathy A Houck, F.C. TUCKER EMGE. IRMLS
- $259,0003 bd1 ba1.1k sqft2722 Birds Ln, Sumner, IL 62466For SaleMLS ID #11816816, Brady Rice, HJ Rice & Associates Realty LLC. My State MLS
