Photos coming soon. Located in the highly sought-after 55+ community of Fox Run Preserve, this meticulously maintained sun-filled 2-bedroom plus loft home offers the rare opportunity to enjoy peaceful, low-maintenance living while staying connected to the vibrant energy of New Hope. The first floor is thoughtfully designed for effortless everyday living and welcoming gatherings. A bright, open floor plan seamlessly connects the kitchen, dining, and family room, creating a warm and inviting heart of the home. The kitchen is beautifully appointed with elegant cabinetry, generous workspace, and direct access to a spacious laundry room with exceptional storage. The family room is elevated by a custom tray ceiling with refined finishes and opens to a screened-in deck, where mornings begin with coffee and evenings wind down in quiet comfort. The first floor primary suite offers convenience and retreat, featuring a well-appointed bath with a soaking tub and separate shower. Set just off the entryway is a sun-soaked living room, set apart from the main gathering area to offer a peaceful and versatile space ideal for home office or gathering area. A half bath completes the main level. A versatile loft with built-in cabinetry ideal for a creative studio or cozy reading space is located on the second floor. A sun-soaked second bedroom and full bath provide comfort and privacy for guests on the second level. The expansive finished basement extends the home beautifully, offering a stylish wet bar, custom cabinetry, and abundant space for entertaining along with an additional half bath. Storage is plentiful throughout, and the large two-car garage adds even more convenience. A thoughtfully installed Cummins whole house generator provides reliable backup power for the entire home, offering peace of mind and uninterrupted comfort should a power outage occur. Fox Run Preserve offers a quiet, scenic setting just minutes from the charm, dining, art, and waterfront beauty of New Hope and Lambertville. With easy access to Philadelphia, New York, and Washington, DC, this is a home that allows you to enjoy the culture and connection of New Hope living at its finest.
Sold for $899,000
$899,000
302 Blue Heron Ct, New Hope, PA 18938
2beds
2,436sqft
Single Family Residence
Built in 2003
-- sqft lot
$910,600 Zestimate®
$369/sqft
$4,222 Estimated rent
Home value
$910,600
$847,000 - $974,000
$4,222/mo
Zestimate® history
Owner options
List your home for rent
$4,222/mo
Rent Zestimate®
Find your next renter with Zillow Rental Manager. Plus, with online applications, you can quickly screen prospective tenants – for free.
$4,222/mo
Rent Zestimate®
Refinance and save
$4,947/mo
Est. payment
Refinancing to a lower rate could help reduce your monthly payments and save thousands over the life of the loan.
$4,947/mo
Est. payment
Explore your selling options
Work with a Zillow partner agent
Leverage their expertise and Zillow's premium Showcase listings to get your home seen by more buyers.
Get startedList with your own agent
Get your home in front of millions of buyers by listing it on Zillow.
Learn how to do itSell it yourself
Take full control of how buyers see your home on Zillow by listing For Sale by Owner (FSBO).
List your homeWhat's special
Large two-car garage
Zillow last checked:
Listing updated:
Listed by:
Jennifer Giacobetti 267-939-0412,
Keller Williams Real Estate-Doylestown,
Co-Listing Agent: Christy M Manetta 609-221-0202,
Keller Williams Real Estate-Doylestown
Bought with:
Scott Solazzo, RS302764
Addison Wolfe Real Estate
Source: Bright MLS,MLS#: PABU2115626
Facts & features
Interior
Bedrooms & bathrooms
- Bedrooms: 2
- Bathrooms: 4
- Full bathrooms: 2
- 1/2 bathrooms: 2
- Main level bathrooms: 2
- Main level bedrooms: 1
Basement
- Area: 0
Heating
- Forced Air, Natural Gas
Cooling
- Central Air, Electric
Appliances
- Included: Microwave, Central Vacuum, Dishwasher, Disposal, Dryer, Extra Refrigerator/Freezer, Oven/Range - Gas, Refrigerator, Stainless Steel Appliance(s), Washer, Water Heater, Gas Water Heater
- Laundry: Main Level
Features
- Bar, Soaking Tub, Bathroom - Tub Shower, Bathroom - Walk-In Shower, Ceiling Fan(s), Central Vacuum, Combination Kitchen/Living, Crown Molding, Entry Level Bedroom, Family Room Off Kitchen, Formal/Separate Dining Room, Eat-in Kitchen, Kitchen Island, Recessed Lighting, Walk-In Closet(s)
- Flooring: Carpet, Wood
- Basement: Finished,Heated,Interior Entry,Concrete,Shelving,Sump Pump
- Number of fireplaces: 1
- Fireplace features: Double Sided, Gas/Propane
Interior area
- Total structure area: 2,436
- Total interior livable area: 2,436 sqft
- Finished area above ground: 2,436
- Finished area below ground: 0
Property
Parking
- Total spaces: 4
- Parking features: Garage Faces Front, Garage Door Opener, Inside Entrance, Attached, Driveway, On Street
- Attached garage spaces: 2
- Uncovered spaces: 2
Accessibility
- Accessibility features: Accessible for Hearing-Impairment, Accessible Entrance
Features
- Levels: Two
- Stories: 2
- Pool features: None
Details
- Additional structures: Above Grade, Below Grade
- Parcel number: 41045076
- Zoning: R2
- Special conditions: Standard
Construction
Type & style
- Home type: SingleFamily
- Architectural style: Cape Cod
- Property subtype: Single Family Residence
Materials
- Frame
- Foundation: Concrete Perimeter
Condition
- New construction: No
- Year built: 2003
Utilities & green energy
- Sewer: Public Sewer
- Water: Public
Community & HOA
Community
- Security: Fire Alarm, Monitored, Fire Sprinkler System
- Senior community: Yes
- Subdivision: Fox Run Preserve
HOA
- Has HOA: Yes
- Amenities included: Clubhouse
- Services included: Common Area Maintenance, Maintenance Grounds
- HOA fee: $285 monthly
- HOA name: FOX RUN PRESERVE
Location
- Region: New Hope
- Municipality: SOLEBURY TWP
Financial & listing details
- Price per square foot: $369/sqft
- Tax assessed value: $61,080
- Annual tax amount: $10,336
- Date on market: 3/12/2026
- Listing agreement: Exclusive Agency
- Listing terms: Cash,Conventional,FHA,VA Loan
- Inclusions: Refrigerator, Washer, Dryer, Garage Refrigerator - All In As-is Condition With No Monetary Value
- Ownership: Fee Simple
Price history
| Date | Event | Price |
|---|---|---|
| 4/14/2026 | Sold | $899,000+5.8%$369/sqft |
Source:  Bright MLS #PABU2115626 Report a problem Bright MLS #PABU2115626 Report a problem | ||
| 3/14/2026 | Pending sale | $850,000$349/sqft |
Source: Bright MLS #PABU2115626 Report a problem | ||
| 3/12/2026 | Listed for sale | $850,000+80.4%$349/sqft |
Source: Bright MLS #PABU2115626 Report a problem | ||
| 8/13/2003 | Sold | $471,195$193/sqft |
Source: Public Record Report a problem | ||
Public tax history
| Year | Property taxes | Tax assessment |
|---|---|---|
| 2025 | $10,337 +0.7% | $61,080 |
| 2024 | $10,270 +5.4% | $61,080 |
| 2023 | $9,742 +0.7% | $61,080 |
| 2022 | $9,676 +2% | $61,080 |
| 2021 | $9,483 +2.4% | $61,080 |
| 2020 | $9,260 +4.5% | $61,080 |
| 2018 | $8,857 +4% | $61,080 |
| 2017 | $8,518 | $61,080 |
| 2016 | $8,518 | $61,080 |
| 2015 | -- | $61,080 |
| 2014 | -- | $61,080 |
| 2013 | -- | $61,080 |
| 2012 | -- | $61,080 |
| 2011 | -- | $61,080 |
| 2010 | -- | $61,080 |
| 2009 | -- | $61,080 |
| 2008 | -- | $61,080 |
| 2007 | -- | $61,080 |
| 2006 | -- | $61,080 |
| 2005 | -- | $61,080 +300% |
| 2004 | -- | $15,270 +777.6% |
| 2003 | -- | $1,740 |
Find assessor info on the county website
Neighborhood: 18938
Nearby homes
- $819,9002 bd3 ba2.4k sqft304 Blue Heron Ct, New Hope, PA 18938Sold

- $918,7002 bd3 ba2.2k sqft306 Blue Heron Ct, New Hope, PA 18938Off Market
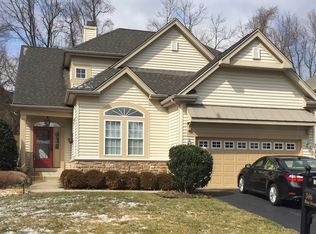
- $961,7002 bd3 ba2.3k sqft301 Blue Heron Ct, New Hope, PA 18938Off Market

- $865,0002 bd4 ba2.4k sqft303 Blue Heron Ct, New Hope, PA 18938Sold

- $999,4003 bd3 ba2.4k sqft305 Blue Heron Ct, New Hope, PA 18938Off Market
- $1,011,5003 bd4 ba4.2k sqft402 Snowy Owl Ln, New Hope, PA 18938Off Market
- $972,5002 bd2 ba2.2k sqft307 Blue Heron Ct, New Hope, PA 18938Off Market
- $865,0003 bd4 ba2.2k sqft404 Snowy Owl Ln, New Hope, PA 18938Sold
Nearby schools
GreatSchools rating
- 9/10New Hope-Solebury Upper El SchoolGrades: 3-5Distance: 1.8 mi
- 10/10New Hope-Solebury Middle SchoolGrades: 6-8Distance: 1.8 mi
- 9/10New Hope-Solebury High SchoolGrades: 9-12Distance: 1.8 mi
Schools provided by the listing agent
- High: New Hope-solebury
- District: New Hope-solebury
Source: Bright MLS. This data may not be complete. We recommend contacting the local school district to confirm school assignments for this home.
Get a cash offer in 3 minutes
Find out how much your home could sell for in as little as 3 minutes with a no-obligation cash offer.
Estimated market value
$910,600
Get a cash offer in 3 minutes
Find out how much your home could sell for in as little as 3 minutes with a no-obligation cash offer.
Estimated market value
$910,600
- Pennsylvania
- Bucks County
- New Hope
- 18938
- 302 Blue Heron Ct
Nearby cities
Nearby zip codes
Other New Hope Topics
