Welcome to 404 Snowy Owl Lane, a grand 2-story contemporary in the highly sought-after Fox Run Preserve Adult Community! Ideally located on a dead-end street with woods across the street, and breathtaking distance views to the rear! Wonderful open floorplan with soaring ceilings and 1st floor Primary Suite offers one-floor everyday living. Foyer with spectacular stairway opens to luxurious Living Room, Dining Room with 2-sided gas fireplace, granite Kitchen, Breakfast Room, and Family Room with tray ceiling and fireplace. Lovely covered porch off the Breakfast Room is the perfect place for morning coffee and enjoying the beautiful views! Upstairs has 2 additional bedrooms and full bath; providing privacy and space for visiting family & friends. The spectacular finished walk-out basement provides the perfect venue for large gatherings.... FULL 2ND KITCHEN, large dining area, and plenty of space for seating & recreation. Additionally, 2 bonus spaces which can be used for office, hobbies, extra sleeping space. FULL BATH enhances the convenience and possibilities of this space. French Doors open out to the large pavered patio.... ideal for BBQ and outdoor fun! Additional workshop and storage room complete this level. Main floor laundry & oversized 2-car garage. Brand new HVAC. No stucco. Don't miss this opportunity to simplify life without sacrificing space, luxury, and ease of entertaining! See this spectacular home today before its too late!
Sold for $865,000
$865,000
404 Snowy Owl Ln, New Hope, PA 18938
3beds
2,250sqft
Single Family Residence
Built in 2003
8,374 Square Feet Lot
$934,100 Zestimate®
$384/sqft
$4,568 Estimated rent
Home value
$934,100
$887,000 - $981,000
$4,568/mo
Zestimate® history
Owner options
List your home for rent
$4,568/mo
Rent Zestimate®
Find your next renter with Zillow Rental Manager. Plus, with online applications, you can quickly screen prospective tenants – for free.
$4,568/mo
Rent Zestimate®
Refinance and save
$5,808/mo
Est. payment
Refinancing to a lower rate could help reduce your monthly payments and save thousands over the life of the loan.
$5,808/mo
Est. payment
Explore your selling options
Work with a Zillow partner agent
Leverage their expertise and Zillow's premium Showcase listings to get your home seen by more buyers.
Get startedList with your own agent
Get your home in front of millions of buyers by listing it on Zillow.
Learn how to do itSell it yourself
Take full control of how buyers see your home on Zillow by listing For Sale by Owner (FSBO).
List your homeWhat's special
Zillow last checked:
Listing updated:
Listed by:
Greg Dwornikowski 215-534-7347,
Addison Wolfe Real Estate
Bought with:
Deborah Agliata, RS290838
Coldwell Banker Hearthside-Doylestown
Sherry W Jones, RS225447L
Coldwell Banker Hearthside-Doylestown
Source: Bright MLS,MLS#: PABU2074792
Facts & features
Interior
Bedrooms & bathrooms
- Bedrooms: 3
- Bathrooms: 4
- Full bathrooms: 3
- 1/2 bathrooms: 1
- Main level bathrooms: 2
- Main level bedrooms: 1
Rooms
- Room types: Living Room, Dining Room, Primary Bedroom, Bedroom 2, Bedroom 3, Kitchen, Family Room, Breakfast Room, Laundry, Recreation Room, Workshop, Bonus Room, Additional Bedroom
Basement
- Description: Percent Finished: 90.0
- Area: 0
Heating
- Forced Air, Natural Gas
Cooling
- Central Air, Electric
Appliances
- Included: Microwave, Dishwasher, Disposal, Dryer, Extra Refrigerator/Freezer, Ice Maker, Self Cleaning Oven, Oven/Range - Gas, Refrigerator, Stainless Steel Appliance(s), Washer, Water Heater, Gas Water Heater
- Laundry: Main Level, Laundry Room
Features
- 2nd Kitchen, Attic/House Fan, Breakfast Area, Ceiling Fan(s), Chair Railings, Crown Molding, Entry Level Bedroom, Family Room Off Kitchen, Eat-in Kitchen, Primary Bath(s), Soaking Tub, Bathroom - Stall Shower, Bathroom - Tub Shower, Walk-In Closet(s), Recessed Lighting, Upgraded Countertops, Open Floorplan, 9'+ Ceilings, Cathedral Ceiling(s), Dry Wall, 2 Story Ceilings
- Flooring: Carpet, Ceramic Tile, Hardwood, Laminate, Wood
- Doors: Insulated
- Windows: Double Hung, Double Pane Windows, Energy Efficient, Screens
- Basement: Full,Finished
- Number of fireplaces: 1
- Fireplace features: Double Sided, Gas/Propane
Interior area
- Total structure area: 2,250
- Total interior livable area: 2,250 sqft
- Finished area above ground: 2,250
- Finished area below ground: 0
Property
Parking
- Total spaces: 6
- Parking features: Garage Faces Front, Garage Door Opener, Inside Entrance, Oversized, Driveway, Attached
- Attached garage spaces: 2
- Uncovered spaces: 4
Accessibility
- Accessibility features: None
Features
- Levels: Three
- Stories: 3
- Patio & porch: Deck, Porch, Patio
- Exterior features: Extensive Hardscape, Flood Lights, Rain Gutters
- Pool features: None
- Has spa: Yes
- Spa features: Bath
- Has view: Yes
- View description: Garden, Panoramic, Scenic Vista, Trees/Woods
Lot
- Size: 8,374 Square Feet
- Dimensions: 61 x 116 IRR
- Features: Adjoins - Open Space, Backs to Trees, Landscaped, Suburban
Details
- Additional structures: Above Grade, Below Grade
- Parcel number: 41045068
- Zoning: R2
- Zoning description: Single Family Residential
- Special conditions: Standard
Construction
Type & style
- Home type: SingleFamily
- Architectural style: Ranch/Rambler,Transitional,Cottage,Contemporary
- Property subtype: Single Family Residence
Materials
- Frame
- Foundation: Active Radon Mitigation, Concrete Perimeter
- Roof: Architectural Shingle
Condition
- Excellent,Very Good
- New construction: No
- Year built: 2003
Details
- Builder model: LASALLE
- Builder name: DELUCA
Utilities & green energy
- Electric: 200+ Amp Service
- Sewer: Public Sewer
- Water: Public
Community & HOA
Community
- Senior community: Yes
- Subdivision: Fox Run Preserve
HOA
- Has HOA: Yes
- Services included: Common Area Maintenance, Maintenance Grounds, Trash, Snow Removal
- HOA fee: $275 monthly
- HOA name: FOX RUN COMMUNITY ASSOCIATION
Location
- Region: New Hope
- Municipality: SOLEBURY TWP
Financial & listing details
- Price per square foot: $384/sqft
- Tax assessed value: $57,000
- Annual tax amount: $9,215
- Date on market: 7/18/2024
- Listing agreement: Exclusive Right To Sell
- Listing terms: Cash,Conventional
- Inclusions: Washer, Dryer, 2 Refrigerators
- Ownership: Fee Simple
Price history
| Date | Event | Price |
|---|---|---|
| 8/21/2024 | Sold | $865,000+2.4%$384/sqft |
Source:  Bright MLS #PABU2074792 Report a problem Bright MLS #PABU2074792 Report a problem | ||
| 7/23/2024 | Pending sale | $845,000$376/sqft |
Source: Bright MLS #PABU2074792 Report a problem | ||
| 7/18/2024 | Listed for sale | $845,000+75.8%$376/sqft |
Source: Bright MLS #PABU2074792 Report a problem | ||
| 7/17/2003 | Sold | $480,563$214/sqft |
Source: Public Record Report a problem | ||
Public tax history
| Year | Property taxes | Tax assessment |
|---|---|---|
| 2025 | $9,646 +0.7% | $57,000 |
| 2024 | $9,584 +5.4% | $57,000 |
| 2023 | $9,091 +0.7% | $57,000 |
| 2022 | $9,030 +2% | $57,000 |
| 2021 | $8,850 +2.4% | $57,000 |
| 2020 | $8,641 -9.3% | $57,000 -13.3% |
| 2018 | $9,530 +4% | $65,720 |
| 2017 | $9,165 | $65,720 |
| 2016 | $9,165 | $65,720 |
| 2015 | -- | $65,720 |
| 2014 | -- | $65,720 |
| 2013 | -- | $65,720 |
| 2012 | -- | $65,720 |
| 2011 | -- | $65,720 |
| 2010 | -- | $65,720 |
| 2009 | -- | $65,720 |
| 2008 | -- | $65,720 |
| 2007 | -- | $65,720 |
| 2006 | -- | $65,720 |
| 2005 | -- | $65,720 +300% |
| 2004 | -- | $16,430 +988.1% |
| 2003 | -- | $1,510 |
Find assessor info on the county website
Neighborhood: 18938
Nearby homes
- $917,9002 bd2 ba1.7k sqft406 Snowy Owl Ln, New Hope, PA 18938Off Market
- $1,011,5003 bd4 ba4.2k sqft402 Snowy Owl Ln, New Hope, PA 18938Off Market
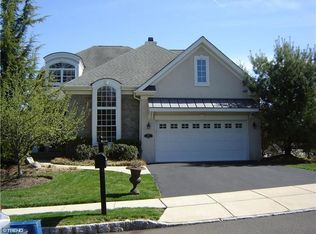
- $849,8002 bd2 ba2.4k sqft408 Snowy Owl Ln, New Hope, PA 18938Off Market
- $890,0002 bd3 ba2.4k sqft410 Snowy Owl Ln, New Hope, PA 18938Sold
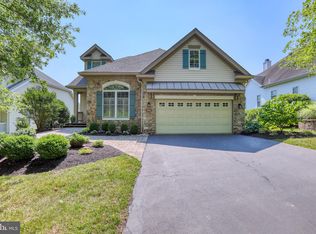
- $957,9002 bd3 ba2.3k sqft301 Blue Heron Ct, New Hope, PA 18938Off Market
- $899,0002 bd4 ba2.4k sqft302 Blue Heron Ct, New Hope, PA 18938Sold
- $1,021,3002 bd4 ba2.5k sqft412 Snowy Owl Ln, New Hope, PA 18938Off Market
- $922,8002 bd2 ba2.5k sqft252 Bobwhite Rd, New Hope, PA 18938Off Market
Nearby schools
GreatSchools rating
- 9/10New Hope-Solebury Upper El SchoolGrades: 3-5Distance: 1.7 mi
- 10/10New Hope-Solebury Middle SchoolGrades: 6-8Distance: 1.7 mi
- 9/10New Hope-Solebury High SchoolGrades: 9-12Distance: 1.7 mi
Schools provided by the listing agent
- District: New Hope-solebury
Source: Bright MLS. This data may not be complete. We recommend contacting the local school district to confirm school assignments for this home.
Get a cash offer in 3 minutes
Find out how much your home could sell for in as little as 3 minutes with a no-obligation cash offer.
Estimated market value
$934,100
Get a cash offer in 3 minutes
Find out how much your home could sell for in as little as 3 minutes with a no-obligation cash offer.
Estimated market value
$934,100
- Pennsylvania
- Bucks County
- New Hope
- 18938
- 404 Snowy Owl Ln
Nearby cities
Nearby zip codes
Other New Hope Topics
