Welcome to 410 Snowy Owl Lane located in the exclusive Fox Run Preserve. With a private front and back, this meticulously kept property is superbly located featuring distant views of wooded areas and acres of green space. This gorgeous single family home features 2 bedrooms and 2 full baths with a spacious open floor plan. Enter thru the two-story foyer with hardwood floors, crown molding and a turn oak staircase. To the right is the living room/den with newly installed wood floor and opposite is the dining room also with hardwood floors and custom millwork. The kitchen offers granite countertops, cherry cabinetry, hardwood floors and all new appliances. From here, there is open access to the great room (with new wood flooring) which includes a coffered ceiling, a 3-sided gas fireplace, lots of natural light and a raised deck with lovely views of wooded areas. The laundry room and garage entrance are just off the kitchen. The master bedroom suite including double walk-in closets, a coffered ceiling and luxurious bathroom completes the first floor. The upstairs includes a second bedroom, full bathroom and a loft area currently configured as a bedroom. The huge lower level is perfectly suited for lounging and entertaining. With walk out glass doors, this area includes a custom-made cherry wood bar that seats up to eight. Wonderful views of the rear yard coupled with a built-in gas fireplace make for year-round enjoyment. This lower level also includes a half-bath and a couple of small bonus rooms suitable for as a study and/or exercise room. There's also as plenty of storage space on this level. A whole house generator insures uninterupted power throughout. Numerous upgrades including a new roof, all new appliances, mechancal equipment and landscaping make this pristine property truly unique opportunity.
Sold for $890,000
$890,000
410 Snowy Owl Ln, New Hope, PA 18938
2beds
2,436sqft
Single Family Residence
Built in 2003
7,800 Square Feet Lot
$963,400 Zestimate®
$365/sqft
$3,994 Estimated rent
Home value
$963,400
$915,000 - $1.01M
$3,994/mo
Zestimate® history
Owner options
List your home for rent
$3,994/mo
Rent Zestimate®
Find your next renter with Zillow Rental Manager. Plus, with online applications, you can quickly screen prospective tenants – for free.
$3,994/mo
Rent Zestimate®
Refinance and save
$5,958/mo
Est. payment
Refinancing to a lower rate could help reduce your monthly payments and save thousands over the life of the loan.
$5,958/mo
Est. payment
Explore your selling options
Work with a Zillow partner agent
Leverage their expertise and Zillow's premium Showcase listings to get your home seen by more buyers.
Get startedList with your own agent
Get your home in front of millions of buyers by listing it on Zillow.
Learn how to do itSell it yourself
Take full control of how buyers see your home on Zillow by listing For Sale by Owner (FSBO).
List your homeWhat's special
Zillow last checked:
Listing updated:
Listed by:
Thomas Ducca 917-846-6212,
BHHS Fox & Roach-New Hope
Bought with:
Beth Danese, RS226406L
Kurfiss Sotheby's International Realty
Source: Bright MLS,MLS#: PABU2075340
Facts & features
Interior
Bedrooms & bathrooms
- Bedrooms: 2
- Bathrooms: 3
- Full bathrooms: 2
- 1/2 bathrooms: 1
- Main level bathrooms: 3
- Main level bedrooms: 2
Basement
- Area: 0
Heating
- Forced Air, Natural Gas
Cooling
- Central Air, Electric
Appliances
- Included: Gas Water Heater
- Laundry: Main Level
Features
- Basement: Partial,Heated,Improved,Exterior Entry,Partially Finished,Sump Pump
- Number of fireplaces: 1
Interior area
- Total structure area: 2,436
- Total interior livable area: 2,436 sqft
- Finished area above ground: 2,436
- Finished area below ground: 0
Property
Parking
- Total spaces: 4
- Parking features: Built In, Garage Faces Front, Garage Door Opener, Inside Entrance, Attached, Driveway
- Attached garage spaces: 2
- Uncovered spaces: 2
Accessibility
- Accessibility features: None
Features
- Levels: Two
- Stories: 2
- Pool features: None
- Has view: Yes
- View description: Garden, Trees/Woods
Lot
- Size: 7,800 Square Feet
Details
- Additional structures: Above Grade, Below Grade
- Parcel number: 41045065
- Zoning: R2
- Special conditions: Standard
Construction
Type & style
- Home type: SingleFamily
- Architectural style: Carriage House
- Property subtype: Single Family Residence
Materials
- Frame
- Foundation: Concrete Perimeter
Condition
- New construction: No
- Year built: 2003
Utilities & green energy
- Sewer: Public Sewer
- Water: Public
Community & HOA
Community
- Senior community: Yes
- Subdivision: Fox Run Preserve
HOA
- Has HOA: Yes
- Services included: Common Area Maintenance, Maintenance Grounds, Taxes, Snow Removal
- HOA fee: $275 monthly
- HOA name: FOX RUN PRESERVE HOA
Location
- Region: New Hope
- Municipality: SOLEBURY TWP
Financial & listing details
- Price per square foot: $365/sqft
- Tax assessed value: $59,640
- Annual tax amount: $9,908
- Date on market: 8/2/2024
- Listing agreement: Exclusive Agency
- Listing terms: Cash,Conventional
- Inclusions: All Appliances, Custom Cherry Wood Bar And Barstools, Porch Furniture, Black Storage Shelves In Basement
- Exclusions: Stained Glass In Master Bathroom
- Ownership: Fee Simple
Price history
| Date | Event | Price |
|---|---|---|
| 10/2/2024 | Sold | $890,000+1.7%$365/sqft |
Source:  Bright MLS #PABU2075340 Report a problem Bright MLS #PABU2075340 Report a problem | ||
| 8/6/2024 | Contingent | $875,000$359/sqft |
Source: Bright MLS #PABU2075340 Report a problem | ||
| 8/5/2024 | Listed for sale | $875,000$359/sqft |
Source: Bright MLS #PABU2075340 Report a problem | ||
| 8/3/2024 | Contingent | $875,000$359/sqft |
Source: Bright MLS #PABU2075340 Report a problem | ||
| 8/2/2024 | Listed for sale | $875,000+7.4%$359/sqft |
Source: Bright MLS #PABU2075340 Report a problem | ||
| 8/31/2022 | Sold | $815,000$335/sqft |
Source: Bright MLS #PABU2032264 Report a problem | ||
| 7/25/2022 | Pending sale | $815,000$335/sqft |
Source: Bright MLS #PABU2032264 Report a problem | ||
| 7/22/2022 | Listed for sale | $815,000+55.4%$335/sqft |
Source: Bright MLS #PABU2032264 Report a problem | ||
| 10/2/2003 | Sold | $524,460$215/sqft |
Source: Public Record Report a problem | ||
Public tax history
| Year | Property taxes | Tax assessment |
|---|---|---|
| 2025 | $10,093 +0.7% | $59,640 |
| 2024 | $10,028 +5.4% | $59,640 |
| 2023 | $9,512 +0.7% | $59,640 |
| 2022 | $9,448 +2% | $59,640 |
| 2021 | $9,260 +2.4% | $59,640 |
| 2020 | $9,042 +4.5% | $59,640 |
| 2018 | $8,648 +4% | $59,640 |
| 2017 | $8,317 | $59,640 |
| 2016 | $8,317 | $59,640 |
| 2015 | -- | $59,640 |
| 2014 | -- | $59,640 |
| 2013 | -- | $59,640 |
| 2012 | -- | $59,640 |
| 2011 | -- | $59,640 |
| 2010 | -- | $59,640 |
| 2009 | -- | $59,640 |
| 2008 | -- | $59,640 |
| 2007 | -- | $59,640 |
| 2006 | -- | $59,640 |
| 2005 | -- | $59,640 +3984.9% |
| 2004 | -- | $1,460 |
| 2003 | -- | $1,460 |
Find assessor info on the county website
Neighborhood: 18938
Nearby homes
- $839,8002 bd2 ba2.4k sqft408 Snowy Owl Ln, New Hope, PA 18938Off Market
- $1,011,2002 bd4 ba2.5k sqft412 Snowy Owl Ln, New Hope, PA 18938Off Market
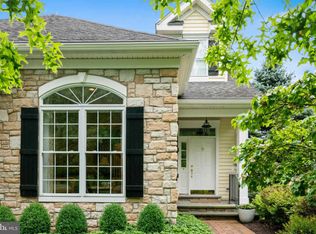
- $899,9002 bd2 ba1.7k sqft406 Snowy Owl Ln, New Hope, PA 18938Off Market
- $865,0003 bd4 ba2.2k sqft404 Snowy Owl Ln, New Hope, PA 18938Sold

- $1,011,5003 bd4 ba4.2k sqft402 Snowy Owl Ln, New Hope, PA 18938Off Market
- $906,9002 bd2 ba2.4k sqft420 Snowy Owl Ln, New Hope, PA 18938Off Market
- $--27.771 AcresBobwhite Rd, New hope, PA 18938Off Market
- $673,0002 bd2 ba1.9k sqft422 Snowy Owl Ln, New Hope, PA 18938Off Market
Nearby schools
GreatSchools rating
- 9/10New Hope-Solebury Upper El SchoolGrades: 3-5Distance: 1.7 mi
- 10/10New Hope-Solebury Middle SchoolGrades: 6-8Distance: 1.7 mi
- 9/10New Hope-Solebury High SchoolGrades: 9-12Distance: 1.7 mi
Schools provided by the listing agent
- District: New Hope-solebury
Source: Bright MLS. This data may not be complete. We recommend contacting the local school district to confirm school assignments for this home.
Get a cash offer in 3 minutes
Find out how much your home could sell for in as little as 3 minutes with a no-obligation cash offer.
Estimated market value
$963,400
Get a cash offer in 3 minutes
Find out how much your home could sell for in as little as 3 minutes with a no-obligation cash offer.
Estimated market value
$963,400
- Pennsylvania
- Bucks County
- New Hope
- 18938
- 410 Snowy Owl Ln
Nearby cities
Nearby zip codes
Other New Hope Topics
