Skip main navigation
Closed
  • $390,000

    302 Braswell Ct #38, Woodstock, GA 30188

    3beds
    1,897sqft
    Townhouse, Residential
    Built in 2021
    -- sqft lot
    $390,000 Zestimate®
    $206/sqft
    $2,525 Estimated rent

    Home value

    $390,000

    $367,000 - $413,000

    $2,525/mo

    Zestimate® history
    Loading
    Loading...

    Owner options

    List your home for rent

    $2,525/mo

    Rent Zestimate®

    Find your next renter with Zillow Rental Manager. Plus, with online applications, you can quickly screen prospective tenants – for free.

    Learn more

    $2,525/mo

    Rent Zestimate®

    Refinance and save

    $2,442/mo

    Est. payment

    Refinancing to a lower rate could help reduce your monthly payments and save thousands over the life of the loan.

    See today's rates

    $2,442/mo

    Est. payment

    Explore your selling options

    Work with a Zillow partner agent

    Leverage their expertise and Zillow's premium Showcase listings to get your home seen by more buyers.

    Get started

    List with your own agent

    Get your home in front of millions of buyers by listing it on Zillow.

    Learn how to do it

    Sell it yourself

    Take full control of how buyers see your home on Zillow by listing For Sale by Owner (FSBO).

    List your home

    What's special

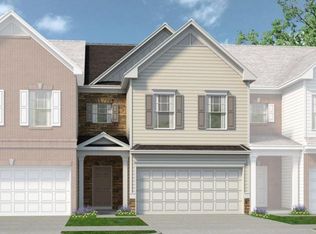
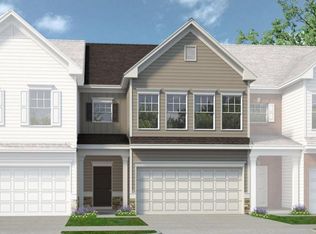
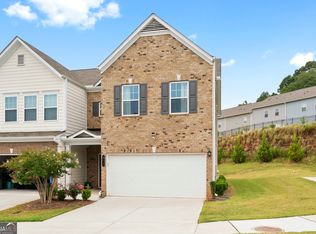
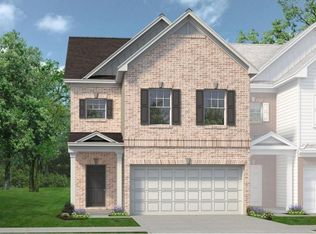
    Move in Ready February 2022. The Oxford H, this is an end unit. This is the last home! Conveniently located 2 miles north of Downtown Woodstock on Main Street in the New sought after Chelsea Townhome Community. Enjoy local farmers markets, shopping, parks, dining, festivals, musical events as well as the award winning school system centrally located between Downtown Woodstock and Holly Springs. This home offers a foyer entry that leads to the great room with an inviting fireplace and overlooks a spacious kitchen with stainless steel appliances, 42" upper cabinets for additional storage, granite countertops, tile backsplash and a center island with pendant lighting and an adjacent dining area. Upgraded Vinyl Plank Floors on the main living level. Second story with an elegant Owner's suite highlighted with a tray ceiling, Owner's bath with a large tile shower, dual vanity, and a walk-in closet along with two secondary rooms, laundry room and a nook ideal for a study area. Visit today or call to get more info on this maintenance free modern living lifestyle at its best. Photos not of actual home but representative of plan.

    This property is off market, which means it's not currently listed for sale or rent on Zillow. This may be different from what's available on other websites or public sources.

    Zillow last checked:

    Listing updated:

    Listing Provided by:

    Melissa Clay,

    SDC Realty, LLC.,

    Julie Budden,

    SDC Realty, LLC.

    Bought with:

    Evin Earnhart, 367729

    Keller Williams Realty Peachtree Rd.

    Source: FMLS GA,MLS#: 6948109MLS Logo

    Facts & features

    Interior

    Bedrooms & bathrooms
    • Bedrooms: 3
    • Bathrooms: 3
    • Full bathrooms: 2
    • 1/2 bathrooms: 1
    Primary bedroom
    • Features: Oversized Master
    • Level: Oversized Master
    Bedroom
    • Features: Oversized Master
    Primary bathroom
    • Features: Double Vanity, Shower Only
    Dining room
    • Features: Great Room, Open Concept
    Kitchen
    • Features: Cabinets Other, Kitchen Island, Pantry, Stone Counters, View to Family Room
    Heating
    • Central, Electric, Heat Pump
    Cooling
    • Central Air
    Appliances
    • Included: Dishwasher, Disposal, Electric Oven, Microwave, Self Cleaning Oven
    • Laundry: Laundry Room, Upper Level
    Features
    • Double Vanity, Entrance Foyer, High Ceilings 9 ft Main, High Ceilings 9 ft Upper, High Speed Internet, Tray Ceiling(s), Walk-In Closet(s), Other
    • Flooring: Carpet, Vinyl, Other
    • Windows: Insulated Windows
    • Basement: None
    • Number of fireplaces: 1
    • Fireplace features: Factory Built, Great Room
    • Common walls with other units/homes: End Unit,No One Above,No One Below
    Interior area
    • Total structure area: 1,897
    • Total interior livable area: 1,897 sqft
    • Finished area above ground: 1,897
    • Finished area below ground: 0

    Property

    Parking
    • Total spaces: 2
    • Parking features: Driveway, Garage
    • Garage spaces: 2
    • Has uncovered spaces: Yes
    Accessibility
    • Accessibility features: None
    Features
    • Levels: Two
    • Stories: 2
    • Patio & porch: Patio
    • Exterior features: No Dock
    • Pool features: None
    • Spa features: None
    • Fencing: None
    • Has view: Yes
    • View description: Other
    • Waterfront features: None
    • Body of water: None
    Lot
    • Features: Corner Lot, Landscaped, Level, Zero Lot Line
    Details
    • Additional structures: None
    • Parcel number: 15N16K 038
    • Other equipment: None
    • Horse amenities: None

    Construction

    Type & style
    • Home type: Townhouse
    • Architectural style: Craftsman,Townhouse
    • Property subtype: Townhouse, Residential
    • Attached to another structure: Yes
    Materials
    • Brick Front, Cement Siding, Other
    • Foundation: Slab
    • Roof: Composition,Ridge Vents,Shingle
    Condition
    • To Be Built
    • New construction: Yes
    • Year built: 2021
    Details
    • Warranty included: Yes

    Utilities & green energy

    • Electric: None
    • Sewer: Public Sewer
    • Water: Public
    • Utilities for property: Electricity Available, Sewer Available, Water Available
    Green energy
    • Energy efficient items: HVAC, Insulation, Lighting, Thermostat, Windows
    • Energy generation: None
    • Water conservation: Low-Flow Fixtures

    Community & neighborhood

    Security
    • Security features: None
    Community
    • Community features: Homeowners Assoc, Near Schools, Near Shopping, Near Trails/Greenway, Sidewalks, Street Lights
    Location
    • Region: Woodstock
    • Subdivision: Chelsea

    HOA & financial

    HOA
    • Has HOA: No
    • HOA fee: $103 monthly
    • Services included: Maintenance Grounds

    Other

    Other facts
    • Ownership: Fee Simple
    • Road surface type: Asphalt

    Price history

    DateEventPrice
    1/13/2022Sold$357,270+1.4%$188/sqft
    Source: FMLS GA #6948109 Report a problem
    10/22/2021Pending sale$352,205$186/sqft
    Source: GAMLS #9055409 Report a problem
    10/14/2021Listed for sale$352,205$186/sqft
    Source: GAMLS #9055409 Report a problem

    Public tax history

    Tax history is unavailable.

    Neighborhood: 30188

    Nearby schools

    GreatSchools rating
    Schools provided by the listing agent
    • Elementary: Johnston
    • Middle: Mill Creek
    • High: River Ridge

    Source: FMLS GA. This data may not be complete. We recommend contacting the local school district to confirm school assignments for this home.

    Get a cash offer in 3 minutes
    Find out how much your home could sell for in as little as 3 minutes with a no-obligation cash offer.
    Estimated market value
    $390,000
    Get a cash offer in 3 minutes
    Find out how much your home could sell for in as little as 3 minutes with a no-obligation cash offer.
    Estimated market value
    $390,000