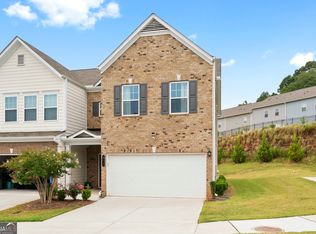
If buyer uses our preferred lender, Randy Bristol, with Direct Lenders LLC, buyer will receive a FREE 1% , one year, LENDER PAID Buy Down on this property! This lowers their interest rate by 1% for 1 year. Rate for 1st year 5.625%. Welcome to convenience and LOCATION? Close to Downtown Woodstock, The Amphitheatre, Woodstock Outlets, 575 and so much more. Almost brand new Smith Douglas Townhome lovingly cared for by our seller who is downsizing. Step into your new home through the covered porch. Waterproof LVP throughout. Some features include 9 ft ceilings, 8 inch crown molding, a nice sized kitchen with a large island/work station overlooking your living room for relaxing by the TV or cozying up by the fireplace. Stainless steel appliances, soft close drawers and plenty of counter space for the chef. There is a bath on the main level; off the kitchen is the breakfast area and walkout to the rear patio w/privacy fence on either side for enjoying your morning coffee. TONS of natural light and canned lighting throughout. Upstairs you'll find 3 bedrooms and the laundry room for convenience. Oversized master with large tiled bathroom, double vanities, private water closet and a GIANT walk in closet. 2 additional bedrooms, 1 carpeted while the other is hard surface and being used as an office. 2 car garage with 9 ft ceilings for adding those drop down storage racks. Don't delay in getting the keys to your new home in this sought after community.
Closed
$398,000
312 Braswell Ct, Woodstock, GA 30188
3beds
1,897sqft
Townhouse
Built in 2021
1,306 Square Feet Lot
$385,000 Zestimate®
$210/sqft
$2,368 Estimated rent
Home value
$385,000
$366,000 - $404,000
$2,368/mo
Zestimate® history
Owner options
List your home for rent
$2,368/mo
Rent Zestimate®
Find your next renter with Zillow Rental Manager. Plus, with online applications, you can quickly screen prospective tenants – for free.
$2,368/mo
Rent Zestimate®
Refinance and save
$4,178/mo
Est. payment
Refinancing to a lower rate could help reduce your monthly payments and save thousands over the life of the loan.
$4,178/mo
Est. payment
Explore your selling options
Work with a Zillow partner agent
Leverage their expertise and Zillow's premium Showcase listings to get your home seen by more buyers.
Get startedList with your own agent
Get your home in front of millions of buyers by listing it on Zillow.
Learn how to do itSell it yourself
Take full control of how buyers see your home on Zillow by listing For Sale by Owner (FSBO).
List your homeWhat's special
Zillow last checked:
Listing updated:
Listed by:
Chad Hull 608-695-0170
Bought with:
Non Mls Salesperson, 406666
Non-Mls Company
Source: GAMLS,MLS#: 10298997
Facts & features
Interior
Bedrooms & bathrooms
- Bedrooms: 3
- Bathrooms: 3
- Full bathrooms: 2
- 1/2 bathrooms: 1
Rooms
- Room types: Office
Kitchen
- Features: Breakfast Bar, Breakfast Room, Kitchen Island, Solid Surface Counters
Heating
- Central
Cooling
- Ceiling Fan(s), Central Air
Appliances
- Included: Dishwasher, Disposal, Electric Water Heater, Microwave, Refrigerator
- Laundry: Upper Level
Features
- High Ceilings, Walk-In Closet(s)
- Flooring: Carpet, Tile, Vinyl
- Windows: Double Pane Windows
- Basement: None
- Number of fireplaces: 1
- Common walls with other units/homes: 2+ Common Walls
Interior area
- Total structure area: 1,897
- Total interior livable area: 1,897 sqft
- Finished area above ground: 1,897
- Finished area below ground: 0
Property
Parking
- Total spaces: 2
- Parking features: Garage
- Has garage: Yes
Features
- Levels: Two
- Stories: 2
- Patio & porch: Patio
- Exterior features: Other
- Body of water: None
Lot
- Size: 1,306 Square Feet
- Features: Level
Details
- Parcel number: 15N16K 036
Construction
Type & style
- Home type: Townhouse
- Architectural style: Traditional
- Property subtype: Townhouse
- Attached to another structure: Yes
Materials
- Concrete
- Foundation: Slab
- Roof: Composition
Condition
- Resale
- New construction: No
- Year built: 2021
Utilities & green energy
- Sewer: Public Sewer
- Water: Public
- Utilities for property: Cable Available, Electricity Available, Sewer Available, Water Available
Community & HOA
Community
- Features: Walk To Schools, Near Shopping
- Security: Carbon Monoxide Detector(s), Smoke Detector(s)
- Subdivision: Chelsea
HOA
- Has HOA: Yes
- Services included: Maintenance Grounds, Other
- HOA fee: $1,740 annually
Location
- Region: Woodstock
Financial & listing details
- Price per square foot: $210/sqft
- Tax assessed value: $394,900
- Annual tax amount: $3,618
- Date on market: 5/16/2024
- Cumulative days on market: 16 days
- Listing agreement: Exclusive Right To Sell
- Electric utility on property: Yes
Price history
| Date | Event | Price |
|---|---|---|
| 6/24/2024 | Sold | $398,000+1.3%$210/sqft |
Source:  GAMLS #10298997 Report a problem GAMLS #10298997 Report a problem | ||
| 6/5/2024 | Pending sale | $393,000$207/sqft |
Source: GAMLS #10298997 Report a problem | ||
| 5/16/2024 | Listed for sale | $393,000+16.6%$207/sqft |
Source: GAMLS #10298997 Report a problem | ||
| 1/9/2022 | Sold | $336,950$178/sqft |
Source: Public Record Report a problem | ||
Public tax history
| Year | Property taxes | Tax assessment |
|---|---|---|
| 2025 | $4,729 +13.8% | $157,960 +7.3% |
| 2024 | $4,156 +2.5% | $147,200 +3% |
| 2023 | $4,054 +13% | $142,920 +18.1% |
| 2022 | $3,587 +384.1% | $121,000 +435.4% |
| 2021 | $741 | $22,600 |
Find assessor info on the county website
Neighborhood: 30188
Nearby homes
- $415,0003 bd3 ba-- sqft310 Braswell Ct, Holly Springs, GA 30188Sold
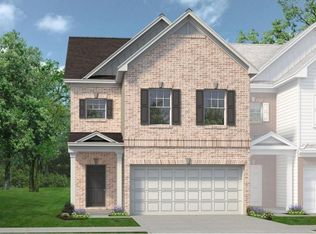
- $370,1003 bd3 ba1.9k sqft310 Braswell Ct #37, Woodstock, GA 30188Off Market
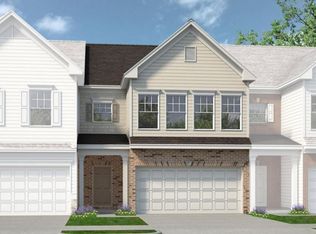
- $366,7003 bd3 ba1.8k sqft312 Braswell Ct #36, Woodstock, GA 30188Off Market
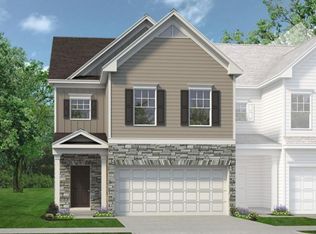
- $370,1003 bd3 ba1.9k sqft314 Braswell Ct #35, Woodstock, GA 30188Off Market
- $366,7003 bd3 ba1.8k sqft317 Braswell Ct #45, Woodstock, GA 30188Off Market
- $370,1003 bd3 ba1.9k sqft315 Braswell Ct #44, Woodstock, GA 30188Off Market
- $366,7003 bd3 ba1.8k sqft321 Braswell Ct #47, Woodstock, GA 30188Off Market
- $366,7003 bd3 ba1.8k sqft302 Braswell Ct #38, Woodstock, GA 30188Off Market
Nearby schools
GreatSchools rating
- 8/10Woodstock Elementary SchoolGrades: PK-5Distance: 1.7 mi
- 8/10Woodstock Middle SchoolGrades: 6-8Distance: 2.9 mi
- 8/10Woodstock High SchoolGrades: 9-12Distance: 2.9 mi
Schools provided by the listing agent
- Elementary: Johnston
- Middle: Mill Creek
- High: River Ridge
Source: GAMLS. This data may not be complete. We recommend contacting the local school district to confirm school assignments for this home.
Get a cash offer in 3 minutes
Find out how much your home could sell for in as little as 3 minutes with a no-obligation cash offer.
Estimated market value
$385,000
Get a cash offer in 3 minutes
Find out how much your home could sell for in as little as 3 minutes with a no-obligation cash offer.
Estimated market value
$385,000
- Georgia
- Cherokee County
- Woodstock
- 30188
- 312 Braswell Ct
Nearby cities
Nearby zip codes
Other Woodstock Topics
