Freshly painted throughout, move right in to this renovated townhome in the desirable neighborhood in West Conshohocken and the highly acclaimed Upper Merion School District.! Newly installed paver steps lead to the upper front porch. The sunken living room features newly installed Rift White Oak flooring, recessed lighting, and two skylights which provide plenty of natural light. The adjacent dining room is open to the living room and also includes newly installed Rift White Oak flooring and recessed lighting. The gourmet kitchen boasts new custom cabinetry, wide plank marble style floors, new quartz countertops with an under-mount stainless-steel sink and a designer backsplash. The center island with seating features quartz counters, additional cabinets and drawers and is a great place to enjoy a cup of coffee or dinner. Also included is a 4-burner gas range/oven, a whirlpool microwave and dishwasher, a new Whirlpool Gold Refrigerator and recessed lighting. A remodeled bathroom is also located on the main level and features new marble flooring, a tub/shower with marble walls. A new sink with beadboard molding and much more. Exit the back door to a small, covered porch and fenced backyard where you can relax or entertain. Two spacious bedrooms can be found on the second floor and include fresh paint, new carpeting, and light fixtures. The stairs lead to the upper level which includes a 3rd bedroom with new carpeting and extra storage. Other amenities include a new HVAC system and gas hot water heater, a new sump pump, many newer windows and lots of extra storage space. A stone’s throw from downtown Conshohocken, this location is also within walking distance of a local park and is close to major highways such as I-76, I-476, the Pennsylvania Turnpike, a commuter train line and commutable to Philadelphia, the Poconos and the adjacent suburbs. Nothing to do here but move right in! Check out the ultra low taxes!!!!!!!!!!!!
Sold for $380,000
$380,000
302 Brittmore Ave, Conshohocken, PA 19428
3beds
1,690sqft
Townhouse
Built in 1880
2,800 Square Feet Lot
$409,700 Zestimate®
$225/sqft
$2,506 Estimated rent
Home value
$409,700
$381,000 - $442,000
$2,506/mo
Zestimate® history
Owner options
List your home for rent
$2,506/mo
Rent Zestimate®
Find your next renter with Zillow Rental Manager. Plus, with online applications, you can quickly screen prospective tenants – for free.
$2,506/mo
Rent Zestimate®
Refinance and save
$2,478/mo
Est. payment
Refinancing to a lower rate could help reduce your monthly payments and save thousands over the life of the loan.
$2,478/mo
Est. payment
Explore your selling options
Work with a Zillow partner agent
Leverage their expertise and Zillow's premium Showcase listings to get your home seen by more buyers.
Get startedList with your own agent
Get your home in front of millions of buyers by listing it on Zillow.
Learn how to do itSell it yourself
Take full control of how buyers see your home on Zillow by listing For Sale by Owner (FSBO).
List your homeWhat's special
Upper merion school districtRenovated townhomeNew carpetingNew sump pumpFreshly painted throughoutRemodeled bathroomFresh paint
Zillow last checked:
Listing updated:
Listed by:
Frank Dolski 215-803-3237,
Coldwell Banker Hearthside-Lahaska
Bought with:
Jon Brouse, RS329496
BHHS Fox & Roach-Jenkintown
Source: Bright MLS,MLS#: PAMC2093664
Facts & features
Interior
Bedrooms & bathrooms
- Bedrooms: 3
- Bathrooms: 1
- Full bathrooms: 1
- Main level bathrooms: 1
Rooms
- Room types: Living Room, Dining Room, Bedroom 2, Kitchen, Bedroom 1, Bathroom 1
Basement
- Area: 0
Heating
- Central, Natural Gas
Cooling
- Central Air, Electric
Appliances
- Included: Dishwasher, Microwave, Oven/Range - Gas, Refrigerator, Gas Water Heater
- Laundry: In Basement
Features
- Dining Area, Kitchen - Gourmet, Dry Wall
- Flooring: Hardwood, Ceramic Tile, Carpet, Marble
- Windows: Replacement
- Basement: Full,Sump Pump
- Has fireplace: No
Interior area
- Total structure area: 1,690
- Total interior livable area: 1,690 sqft
- Finished area above ground: 1,690
- Finished area below ground: 0
Property
Parking
- Parking features: On Street
- Has uncovered spaces: Yes
Accessibility
- Accessibility features: None
Features
- Levels: Three
- Stories: 3
- Exterior features: Sidewalks, Play Area
- Pool features: None
- Fencing: Chain Link
Lot
- Size: 2,800 Square Feet
- Dimensions: 14.00 x 0.00
Details
- Additional structures: Above Grade, Below Grade
- Parcel number: 240000180003
- Zoning: RESIDENTIAL
- Special conditions: Standard
Construction
Type & style
- Home type: Townhouse
- Architectural style: Colonial
- Property subtype: Townhouse
Materials
- Vinyl Siding, Masonry
- Foundation: Other, Block
- Roof: Shingle
Condition
- Excellent
- New construction: No
- Year built: 1880
- Major remodel year: 2024
Utilities & green energy
- Electric: Circuit Breakers
- Sewer: Public Sewer
- Water: Public
- Utilities for property: Cable Connected, Natural Gas Available, Cable
Community & HOA
Community
- Subdivision: None Available
HOA
- Has HOA: No
Location
- Region: Conshohocken
- Municipality: WEST CONSHOHOCKEN BORO
Financial & listing details
- Price per square foot: $225/sqft
- Tax assessed value: $85,110
- Annual tax amount: $2,366
- Date on market: 2/7/2024
- Listing agreement: Exclusive Right To Sell
- Listing terms: Cash,Conventional
- Inclusions: Kitchen Refrigerator
- Ownership: Fee Simple
- Road surface type: Paved
Price history
| Date | Event | Price |
|---|---|---|
| 5/21/2024 | Sold | $380,000-3.7%$225/sqft |
Source:  Bright MLS #PAMC2093664 Report a problem Bright MLS #PAMC2093664 Report a problem | ||
| 4/26/2024 | Pending sale | $394,700$234/sqft |
Source: Bright MLS #PAMC2093664 Report a problem | ||
| 4/8/2024 | Contingent | $394,700$234/sqft |
Source: Bright MLS #PAMC2093664 Report a problem | ||
| 3/7/2024 | Price change | $394,700-1.3%$234/sqft |
Source: Bright MLS #PAMC2093664 Report a problem | ||
| 2/7/2024 | Listed for sale | $399,700+192.8%$237/sqft |
Source: Bright MLS #PAMC2093664 Report a problem | ||
| 6/22/2022 | Sold | $136,500$81/sqft |
Source: Public Record Report a problem | ||
Public tax history
| Year | Property taxes | Tax assessment |
|---|---|---|
| 2025 | $2,475 +4.6% | $85,110 |
| 2024 | $2,366 | $85,110 |
| 2023 | $2,366 +5.9% | $85,110 |
| 2022 | $2,234 +1.1% | $85,110 |
| 2021 | $2,209 +2.4% | $85,110 |
| 2020 | $2,158 +1.8% | $85,110 |
| 2019 | $2,120 +0.4% | $85,110 |
| 2018 | $2,111 +3.6% | $85,110 |
| 2017 | $2,038 | $85,110 |
| 2016 | $2,038 +3.9% | $85,110 |
| 2015 | $1,961 +2.1% | $85,110 |
| 2014 | $1,920 +2.2% | $85,110 |
| 2013 | $1,878 +1.4% | $85,110 |
| 2012 | $1,852 +7.2% | $85,110 |
| 2011 | $1,728 +3.5% | $85,110 |
| 2010 | $1,669 +3.2% | $85,110 |
| 2009 | $1,618 +0.9% | $85,110 |
| 2008 | $1,603 +3.4% | -- |
| 2007 | $1,550 +4.2% | -- |
| 2006 | $1,487 +5.8% | -- |
| 2005 | $1,405 +8% | -- |
| 2004 | $1,301 +4.3% | -- |
| 2003 | $1,247 +2.3% | -- |
| 2002 | $1,219 +4.6% | -- |
| 2000 | $1,165 +3.5% | -- |
| 1999 | $1,126 | -- |
Find assessor info on the county website
Neighborhood: 19428
Nearby homes
- $313,9003 bd1 ba1.1k sqft304 Brittmoir Ave, Conshohocken, PA 19428Off Market
- $438,0003 bd2 ba1.1k sqft300 Brittmore Ave, Conshohocken, PA 19428Off Market
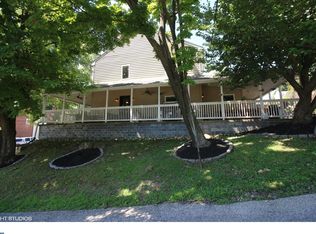
- $185,0002 bd1 ba940 sqft306 Brittmoir Ave, Conshohocken, PA 19428Sold
- $429,0003 bd2 ba1.2k sqft308 Brittmore Ave, Conshohocken, PA 19428For Sale
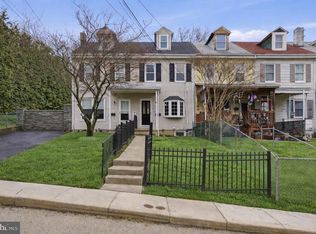
- $285,0003 bd1 ba1.2k sqft310 Brittmoir Ave, Conshohocken, PA 19428Sold
- $230,0003 bd1 ba1.2k sqft308 Brittmoir Ave, Conshohocken, PA 19428Sold
- $321,9003 bd1 ba1.1k sqft230 Brittmoir Ave, Conshohocken, PA 19428Off Market
- $320,1003 bd1 ba1.1k sqft230 Brittmore Ave, Conshohocken, PA 19428Off Market
Nearby schools
GreatSchools rating
- 5/10Gulph El SchoolGrades: K-4Distance: 1.9 mi
- 6/10Upper Merion Middle SchoolGrades: 5-8Distance: 3.9 mi
- 7/10Upper Merion High SchoolGrades: 9-12Distance: 3.8 mi
Schools provided by the listing agent
- Middle: Upper Merion
- High: Upper Merion
- District: Upper Merion Area
Source: Bright MLS. This data may not be complete. We recommend contacting the local school district to confirm school assignments for this home.
Get a cash offer in 3 minutes
Find out how much your home could sell for in as little as 3 minutes with a no-obligation cash offer.
Estimated market value
$409,700
Get a cash offer in 3 minutes
Find out how much your home could sell for in as little as 3 minutes with a no-obligation cash offer.
Estimated market value
$409,700
- Pennsylvania
- Montgomery County
- West Conshohocken
- 19428
- 302 Brittmore Ave
Nearby cities
Nearby zip codes
Other West Conshohocken Topics
- Apartments for Rent in 19428
- Houses for Sale in 19428
- Houses for Rent in 19428
- 19428 Real Estate
- West Conshohocken Condos
- Houses for Sale in West Conshohocken
- Newest Listings in West Conshohocken
- West Conshohocken Home Values
- West Conshohocken Real Estate Agents
- West Conshohocken Refinance
- West Conshohocken Mortgage Rates
