Charming full new rehab in quiet location in West Conshohocken. Interior townhouse has been completely renovated, shows like a brand new home inside!! All new Hickory hard floors throughout 3 levels, a fantastic new kitchen was moved to larger middle room, with quality solid wood shaker cabinets, upgraded stainless steel appliances, an island provides seating for 4 that provides a great social space. 2 living areas found on 1st floor, with a front main living/tv room and also a smaller sun room in the rear that has a huge 8' slider that leads out to a newly rebuilt rear patio space. 2nd floor has a large light filled primary bedroom with a nice sized closet space. @nd bedroom also on this floor. A fantastic brand new bathroom with double vanity , tub with a custom fully frameless glass enclosure (on order, not in photo). Upstairs to 3rd floor is a spacious private attic bedroom , with closet space. Fully finished basement provides another bonus space that could be used as another living space/ kid area/ many options here. There is also a half bathroom been added here. A washer and Dryer also is basement. Central A/C, upgraded 200 Amp electric service, new windows, new roof, new plumbing and elec, recess lighting and ceiling fans. All found in a great West Conshy location that is very convenient to shops/ restaurants/ KOP/ major highways/ airport/ and all Conshy has to offer. Quiet street allows for easy parking. This is a fantastic like new townhome. Move right in!!
For sale
Price cut: $30K (5/27)
$429,000
308 Brittmore Ave, Conshohocken, PA 19428
3beds
1,252sqft
:
Get pre-qualified$2,819/mo
Townhouse
Built in 1900
4,356 Square Feet Lot
$416,500 Zestimate®
$343/sqft
$-- HOA
What's special
- 149 days |
- 1,150 |
- 37 |
Zillow last checked:
Listing updated:
Listed by:
Adrian Costelloe 215-694-9276,
BHHS Fox & Roach Wayne-Devon 6106512700
Source: Bright MLS,MLS#: PAMC2169768
Facts & features
Interior
Bedrooms & bathrooms
- Bedrooms: 3
- Bathrooms: 2
- Full bathrooms: 1
- 1/2 bathrooms: 1
Rooms
- Room types: Bedroom 2, Bedroom 1, Bathroom 1, Half Bath
Bedroom 1
- Level: Upper
Bedroom 1
- Level: Upper
Bedroom 2
- Level: Upper
Bathroom 1
- Level: Upper
Half bath
- Level: Lower
Heating
- Central, Natural Gas
Cooling
- Central Air, Electric
Appliances
- Included: Built-In Range, Electric Water Heater
- Laundry: In Basement
Features
- Ceiling Fan(s), Eat-in Kitchen
- Flooring: Carpet
- Windows: Bay/Bow
- Basement: Full
- Has fireplace: No
Interior area
- Total structure area: 1,252
- Total interior livable area: 1,252 sqft
- Finished area above ground: 1,252
Property
Parking
- Parking features: On Street
- Has uncovered spaces: Yes
Accessibility
- Accessibility features: None
Features
- Levels: Three
- Stories: 3
- Exterior features: Sidewalks, Street Lights
- Pool features: None
Lot
- Size: 4,356 Square Feet
- Dimensions: 17 x 217
Details
- Additional structures: Above Grade
- Parcel number: 240000188256
- Zoning: RESID
- Special conditions: Standard
Construction
Type & style
- Home type: Townhouse
- Architectural style: Colonial
- Property subtype: Townhouse
Materials
- Vinyl Siding
- Foundation: Stone
- Roof: Architectural Shingle
Condition
- Good
- New construction: No
- Year built: 1900
- Major remodel year: 2026
Utilities & green energy
- Sewer: Public Sewer
- Water: Public
Community & HOA
Community
- Subdivision: None Available
HOA
- Has HOA: No
Location
- Region: Conshohocken
- Municipality: WEST CONSHOHOCKEN BORO
Financial & listing details
- Price per square foot: $343/sqft
- Tax assessed value: $78,620
- Annual tax amount: $2,255
- Date on market: 3/6/2026
- Listing agreement: Exclusive Agency
- Listing terms: Conventional
- Ownership: Fee Simple
Estimated market value
$416,500
$396,000 - $437,000
$2,643/mo
Price history
| Date | Event | Price |
|---|---|---|
| 5/27/2026 | Price change | $429,000-6.5%$343/sqft |
Source:  Bright MLS #PAMC2169768 Report a problem Bright MLS #PAMC2169768 Report a problem | ||
| 5/12/2026 | Price change | $459,000-3.4%$367/sqft |
Source: Bright MLS #PAMC2169768 Report a problem | ||
| 3/7/2026 | Listed for sale | $475,000$379/sqft |
Source: Bright MLS #PAMC2169768 Report a problem | ||
Public tax history
Tax history is unavailable.
Monthly payment
Est. payment
Payment breakdown
Explore the cost of this home by adjusting the details. Changes won't be saved.Climate risks
Neighborhood: 19428
Nearby schools
GreatSchools rating
- 5/10Gulph El SchoolGrades: K-4Distance: 1.9 mi
- 6/10Upper Merion Middle SchoolGrades: 5-8Distance: 3.9 mi
- 7/10Upper Merion High SchoolGrades: 9-12Distance: 3.8 mi
Schools provided by the listing agent
- District: Upper Merion Area
Source: Bright MLS. This data may not be complete. We recommend contacting the local school district to confirm school assignments for this home.
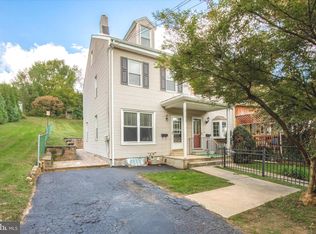
- $285,0003 bd1 ba1.2k sqft310 Brittmoir Ave, Conshohocken, PA 19428Sold
- $185,0002 bd1 ba940 sqft306 Brittmoir Ave, Conshohocken, PA 19428Sold
- $312,4003 bd1 ba1.1k sqft304 Brittmoir Ave, Conshohocken, PA 19428Off Market
- $380,0003 bd1 ba1.6k sqft302 Brittmore Ave, Conshohocken, PA 19428Sold

- $230,0003 bd1 ba1.2k sqft308 Brittmoir Ave, Conshohocken, PA 19428Sold
- $438,0003 bd2 ba1.1k sqft300 Brittmore Ave, Conshohocken, PA 19428Off Market
- $503,6000.4 Acres228 Josephine Ave, Conshohocken, PA 19428Off Market
- $365,3003 bd1 ba2.2k sqft242 Josephine Ave, Conshohocken, PA 19428Off Market
A local agent can set up tours, give advice and negotiate with sellers.
A local lender can help you make sure your offer is ready when you are.
Similar homes
- $379,0004 bd2 ba1.6k sqft145 East St, Philadelphia, PA 19127For Sale
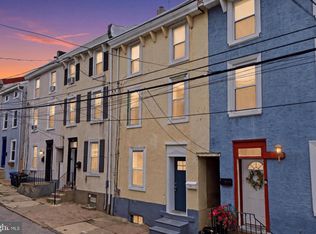
 MLS ID #PAPH2653960, Rachel Crowl-McGrath, Compass RE. Bright MLS
 - $375,0003 bd2 ba1.3k sqft33 E Gorgas Ln, Philadelphia, PA 19119For Sale
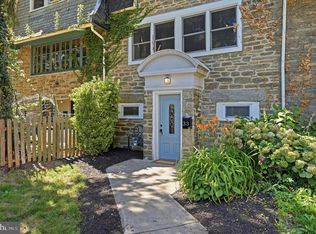 MLS ID #PAPH2650912, Keith Elsen, Space & Company. Bright MLS
 - $490,0003 bd3 ba1.1k sqft848 N Uber St, Philadelphia, PA 19130For Sale
 MLS ID #PAPH2650996, Jimmy Caraway, Redfin Corporation. Bright MLS
 - $369,9003 bd2 ba1.2k sqft4127 Manayunk Ave, Philadelphia, PA 19128For Sale
 MLS ID #PAPH2642654, Matthew Teesdale, RE/MAX Central - Blue Bell. Bright MLS
 - $433,3333 bd4 ba1.7k sqft1030 E Sedgwick St, Philadelphia, PA 19150For SaleMLS ID #PAPH2648678, Svetlana Frolenko, PA Homes Realty. Bright MLS
- $349,0002 bd2 ba1.3k sqft305 Carson St, Philadelphia, PA 19128For SaleMLS ID #PAPH2649386, Christine Ertz, Real of Pennsylvania. Bright MLS
- $425,0003 bd2 ba1.5k sqft26 Herman St, Feasterville Trevose, PA 19053For SaleMLS ID #PABU2127696, Kelli Pfeiffer, RE/MAX Centre Realtors. Bright MLS
- $390,0003 bd3 ba1.1k sqft518 Greenwich St, Philadelphia, PA 19147For SaleMLS ID #PAPH2650510, Jimmy Caraway, Redfin Corporation. Bright MLS
- $389,0004 bd2 ba1.6k sqft333 E Pleasant St, Philadelphia, PA 19119For SaleMLS ID #PAPH2643014, Isaac Thrupp, Compass RE. Bright MLS
- $425,0003 bd2 ba1.3k sqft3156 Almond St, Philadelphia, PA 19134For SaleMLS ID #PAPH2619598, Janet Cantwell-Papale, Compass RE. Bright MLS
- $335,0003 bd2 ba1.2k sqft228 N Linden Ave, Upper Darby, PA 19082For SaleMLS ID #PADE2120850, Brian Griffin, Keller Williams Main Line. Bright MLS
- $350,0003 bd2 ba1.7k sqft1954 Bergdoll Ave, Boothwyn, PA 19061For SaleMLS ID #PADE2120810, Mike Mulholland, Long & Foster Real Estate, Inc.. Bright MLS
- $325,0003 bd2 ba1k sqft3450 Almond St, Philadelphia, PA 19134For SaleMLS ID #PAPH2652314, Javier Nichols, EXP Realty, LLC. Bright MLS
- $364,9004 bd3 ba1.1k sqft8523 Thouron Ave, Philadelphia, PA 19150For SaleMLS ID #PAPH2634786, Connery Koski, Century 21 Advantage Gold-Southampton. Bright MLS
- $248,0003 bd1 ba1.2k sqft1651 N Redfield St, Philadelphia, PA 19151For SaleMLS ID #PAPH2654644, Stephen Kennedy, KW Empower. Bright MLS
- $399,0003 bd1 ba1.3k sqft1217 S 8th St, Philadelphia, PA 19147For SaleMLS ID #PAPH2612934, Chris Coulton, BMB Living, Inc.. Bright MLS
- $379,0003 bd2 ba1.2k sqft2715 Snyder Ave, Philadelphia, PA 19145For SaleMLS ID #PAPH2646992, Oanh Chung, Alpha Realty Group. Bright MLS
- $474,9003 bd2 ba1.6k sqft1214 S 21st St, Philadelphia, PA 19146For SaleMLS ID #PAPH2638390, Nancy Serpentine, Compass RE. Bright MLS
- $489,0003 bd2 ba1.5k sqft501 Rhoads Ave, Haddonfield, NJ 08033For SaleMLS ID #NJCD2123584, Mrs. ILDELIS CRUZ, Weichert Realtors-Cherry Hill. Bright MLS
- $389,0003 bd2 ba1.3k sqft3511 Carey Rd, Philadelphia, PA 19154For SaleMLS ID #PAPH2638952, Bill Boyle, Springer Realty Group. Bright MLS
