Skip main navigation
Off market
Street View
  • $920,800

    302 Carpenter Ln, Philadelphia, PA 19119

    5beds
    3baths
    3,068sqft
    Detached
    Built in 1895
    0.31 Acres Lot
    $920,800 Zestimate®
    $300/sqft
    $4,233 Estimated rent

    Home value

    $920,800

    $847,000 - $1.01M

    $4,233/mo

    Zestimate® history
    Loading
    Loading...

    Owner options

    List your home for rent

    $4,233/mo

    Rent Zestimate®

    Find your next renter with Zillow Rental Manager. Plus, with online applications, you can quickly screen prospective tenants – for free.

    Learn more

    $4,233/mo

    Rent Zestimate®

    Refinance and save

    $5,683/mo

    Est. payment

    Refinancing to a lower rate could help reduce your monthly payments and save thousands over the life of the loan.

    See today's rates

    $5,683/mo

    Est. payment

    Explore your selling options

    Work with a Zillow partner agent

    Leverage their expertise and Zillow's premium Showcase listings to get your home seen by more buyers.

    Get started

    List with your own agent

    Get your home in front of millions of buyers by listing it on Zillow.

    Learn how to do it

    Sell it yourself

    Take full control of how buyers see your home on Zillow by listing For Sale by Owner (FSBO).

    List your home

    What's special

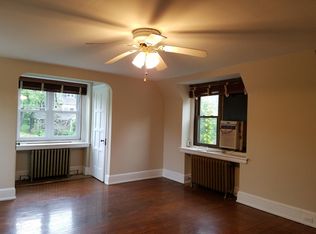
    Classic 3 story stone Queen Anne Victorian circa 1895 that has been updated for today's living! Features include a very flexible floor plan with 5-6 bedrooms, beautiful and spacious kitchen with open concept floor plan, granite island with counter seating, maple cabinets with tons of storage, double oven and stainless steel appliances. There are two new baths, a first floor powder room and second floor laundry. Double French doors in the kitchen lead to an extra-large private deck and a beautifully landscaped and fenced rear garden with storage shed. Recent upgrades include a 4 unit upper level split air conditioning system, Marvin aluminum clad wood replacement windows and custom built in living room bookcases. Other historic architectural details include hardwood flooring, tiled Victorian era mantles in the living room, dining room and master bedroom and a glass enclosed front porch. There is off street parking for 3+ cars and the home is convenient to the Carpenter Lane SEPTA station, Weavers Way Coop, High Point Cafe, Lovett Library, the shops and restaurants of Mt Airy and to the hiking and biking trails of Fairmount Park. Don't wait! 2020-01-15

    This property is off market, which means it's not currently listed for sale or rent on Zillow. This may be different from what's available on other websites or public sources.

    Facts & features

    Interior

    Bedrooms & bathrooms
    • Bedrooms: 5
    • Bathrooms: 3
    Heating
    • Forced air, Gas
    Cooling
    • Other
    Appliances
    • Included: Dryer, Refrigerator, Washer
    Features
    • Kitchen Island, Recessed Lighting, Eat-in Kitchen, Open Floorplan, Formal/Separate Dining Room, Kitchen - Gourmet
    • Flooring: Hardwood
    • Basement: Unfinished
    • Has fireplace: Yes
    Interior area
    • Total interior livable area: 3,068 sqft
    • Finished area below ground: 0

    Property

    Parking
    • Total spaces: 3
    Features
    • Exterior features: Stone
    • Has view: Yes
    • View description: Territorial
    Lot
    • Size: 0.31 Acres
    Details
    • Parcel number: 223105100
    • Special conditions: Standard

    Construction

    Type & style
    • Home type: SingleFamily
    • Architectural style: Victorian
    • Property subtype: Detached
    Materials
    • Roof: Other
    Condition
    • Year built: 1895

    Community & neighborhood

    Location
    • Region: Philadelphia

    Other

    Other facts
    • Heating: Forced Air
    • Appliances: Refrigerator, Dryer - Front Loading, Washer - Front Loading
    • FireplaceYN: true
    • HeatingYN: true
    • CoolingYN: true
    • StructureType: Detached
    • ConstructionMaterials: Frame, Stone
    • StoriesTotal: 3
    • ArchitecturalStyle: Victorian
    • InteriorFeatures: Kitchen Island, Recessed Lighting, Eat-in Kitchen, Open Floorplan, Formal/Separate Dining Room, Kitchen - Gourmet
    • SpecialListingConditions: Standard
    • ParkingFeatures: Driveway, Off Street, Gravel, Stone Driveway
    • Cooling: Ceiling Fan(s), Ductless/Mini-Split
    • BelowGradeFinishedArea: 0
    • PropertySubType: Detached
    • Flooring: Wood Floors
    • Basement: Y
    • MlsStatus: Active

    Price history

    DateEventPrice
    2/27/2020Sold$638,000-1.8%$208/sqft
    Source: Public Record Report a problem
    11/25/2019Pending sale$650,000$212/sqft
    Source: BHHS Fox & Roach Chestnut Hill #PAPH847616 Report a problem
    11/16/2019Listed for sale$650,000+14.2%$212/sqft
    Source: BHHS Fox & Roach-Chestnut Hill #PAPH847616 Report a problem
    6/10/2016Sold$569,000$185/sqft
    Source: Public Record Report a problem
    3/8/2016Listing removed$569,000$185/sqft
    Source: Elfant Wissahickon-Chestnut Hill #6740766 Report a problem
    3/2/2016Listed for sale$569,000+19.8%$185/sqft
    Source: Elfant Wissahickon-Chestnut Hill #6740766 Report a problem
    5/27/2014Sold$475,000-2.9%$155/sqft
    Source: Public Record Report a problem
    3/23/2014Listed for sale$489,000$159/sqft
    Source: BHHS Fox & Roach-Haverford #6355364 Report a problem

    Public tax history

    YearProperty taxesTax assessment
    2025$11,526 +5.9%$823,400 +5.9%
    2024$10,879 $777,200
    2023$10,879 +55.5%$777,200
    2022$6,996 --
    2021$6,996 -4.2%--
    2018$7,303 --
    2017$7,303 +26.8%--
    2016$5,760 --
    2015$5,760 --
    2014$5,760 +4.5%$411,500 +685.1%
    2012$5,514 $52,416
    2011-- $52,416
    2010-- $52,416
    2009-- $52,416
    2008-- $52,416
    2007-- $52,416 +7.5%
    2006-- $48,768
    2005-- $48,768
    2004-- $48,768 +8.6%
    2003-- $44,896 +16%
    2002-- $38,688 +11.8%
    2000-- $34,592 +3.1%
    1999-- $33,536

    Find assessor info on the county website

    Neighborhood: Mount Airy West

    Nearby schools

    GreatSchools rating
    Schools provided by the listing agent
    • District: THE SCHOOL DISTRICT OF PHILADELPHIA

    Source: The MLS. This data may not be complete. We recommend contacting the local school district to confirm school assignments for this home.

    Get a cash offer in 3 minutes
    Find out how much your home could sell for in as little as 3 minutes with a no-obligation cash offer.
    Estimated market value
    $920,800
    Get a cash offer in 3 minutes
    Find out how much your home could sell for in as little as 3 minutes with a no-obligation cash offer.
    Estimated market value
    $920,800