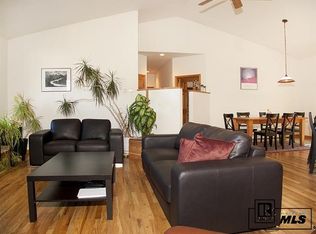
This 4-bedroom + office, 3.5-bath half duplex is the home you’ve been looking for! Featuring 3,456 sq ft of living space and a jaw-dropping 2.5 car garage with 1,022 sq ft! Finally, a place for all your ski gear and your cars (yes, both!). Owned by the builder and meticulously maintained, this home has been cared for with expert hands and a lot of pride. The open kitchen/living/dining space is the heart of the home, featuring a gas fireplace, cherry floors, and tongue-and-groove ceilings. Step out onto the west-facing front deck and soak in Sleeping Giant views and vibrant sunsets; bonus: it’s plumbed for your grill, so the BBQ chef gets the best seat in the house. Out back, the east-facing patio is a private oasis with mature trees, a grassy yard for kids or pups, and room for the green thumb in the family to get their garden fix. The main-floor primary suite opens right onto the back patio (hello, hot tub potential!) and has a giant walk-in closet that could double as a yoga studio, or just a very happy wardrobe. Upstairs, two large bedrooms, a full bath, and a secondary living room, provide flexible space for guests or family. Downstairs, a private office with a separate exterior entrance is attached to a bedroom suite; ideal as a lock-off rental, in-law space, or remote work setup. Located on Cherry Drive, this home is walking distance to downtown, Old Town Hot Springs, and the Spring Creek Trailhead. Bonus points for being on the Yellow Line Free Ride route. Leave the car in that massive garage and cruise into town with ease. This home has space, flexibility, and storage galore. Come see it before someone else parks their gear in your garage!
Sold for $1,865,000
$1,865,000
302 Cherry Drive, Steamboat Springs, CO 80487
4beds
3,456sqft
Duplex, Multi Family
Built in 2001
-- sqft lot
$1,793,300 Zestimate®
$540/sqft
$3,247 Estimated rent
Home value
$1,793,300
$1.63M - $1.95M
$3,247/mo
Zestimate® history
Owner options
List your home for rent
$3,247/mo
Rent Zestimate®
Find your next renter with Zillow Rental Manager. Plus, with online applications, you can quickly screen prospective tenants – for free.
$3,247/mo
Rent Zestimate®
Refinance and save
$8,997/mo
Est. payment
Refinancing to a lower rate could help reduce your monthly payments and save thousands over the life of the loan.
$8,997/mo
Est. payment
Explore your selling options
Work with a Zillow partner agent
Leverage their expertise and Zillow's premium Showcase listings to get your home seen by more buyers.
Get startedList with your own agent
Get your home in front of millions of buyers by listing it on Zillow.
Learn how to do itSell it yourself
Take full control of how buyers see your home on Zillow by listing For Sale by Owner (FSBO).
List your homeWhat's special
Gas fireplaceMature treesWest-facing front deckGrassy yardEast-facing patioSeparate exterior entranceMain-floor primary suite
Zillow last checked:
Listing updated:
Listed by:
Ashley Walcher (970)870-8800,
The Group Real Estate, LLC
Bought with:
Kathy Wichelhaus, FA100089152
Exp Realty LLC
Source: Altitude Realtors,MLS#: S1061679 Originating MLS: Steamboat Springs Board of Realtors
Originating MLS: Steamboat Springs Board of RealtorsFacts & features
Interior
Bedrooms & bathrooms
- Bedrooms: 4
- Bathrooms: 4
- Full bathrooms: 3
- 1/2 bathrooms: 1
Heating
- Baseboard, Hot Water, Natural Gas, Radiant Floor, Radiant
Appliances
- Included: Dishwasher, Disposal, Gas Range, Microwave, Refrigerator, Washer/Dryer
- Laundry: In Unit
Features
- Ceiling Fan(s), Entrance Foyer, Five Piece Bathroom, Fireplace, Granite Counters, Tongue and Groove Ceiling(s), Kitchen Island, Primary Suite, Open Floorplan, Cable TV, Utility Sink, Walk-In Closet(s)
- Flooring: Carpet, Tile, Wood
- Basement: Finished,Heated
- Number of fireplaces: 1
- Fireplace features: Gas
Interior area
- Total interior livable area: 3,456 sqft
Property
Parking
- Total spaces: 2
- Parking features: Attached, Garage
- Garage spaces: 2
Features
- Levels: Three Or More
- Exterior features: Sprinkler/Irrigation
- Has view: Yes
- View description: City
Lot
- Size: 2,613 Square Feet
- Features: City Lot, Landscaped, Many Trees
Details
- Parcel number: R6778167
- Zoning description: Multi-Family
Construction
Type & style
- Home type: MultiFamily
- Property subtype: Duplex, Multi Family
Materials
- Frame
- Roof: Architectural,Shingle
Condition
- Resale
- Year built: 2001
Utilities & green energy
- Sewer: Connected, Public Sewer
- Water: Public
- Utilities for property: Natural Gas Available, Sewer Available, Trash Collection, Water Available, Cable Available, Sewer Connected
Community & HOA
Community
- Features: None
- Subdivision: Fish Creek
HOA
- Has HOA: Yes
- HOA fee: $600 annually
Location
- Region: Steamboat Springs
Financial & listing details
- Price per square foot: $540/sqft
- Tax assessed value: $1,614,960
- Annual tax amount: $4,535
- Date on market: 7/28/2025
- Exclusions: No
- Road surface type: Paved
Price history
| Date | Event | Price |
|---|---|---|
| 10/9/2025 | Sold | $1,865,000-6.5%$540/sqft |
Source:  Altitude Realtors #S1061679 Report a problem Altitude Realtors #S1061679 Report a problem | ||
| 9/3/2025 | Pending sale | $1,995,000$577/sqft |
Source: Altitude Realtors #S1061679 Report a problem | ||
| 7/28/2025 | Listed for sale | $1,995,000$577/sqft |
Source: Altitude Realtors #S1061679 Report a problem | ||
| 2/24/2021 | Listing removed | -- |
Source: Owner Report a problem | ||
| 1/11/2020 | Listing removed | $3,600$1/sqft |
Source: Owner Report a problem | ||
| 11/15/2019 | Price change | $3,600-5.3%$1/sqft |
Source: Owner Report a problem | ||
| 10/12/2019 | Listed for rent | $3,800$1/sqft |
Source: Owner Report a problem | ||
Public tax history
| Year | Property taxes | Tax assessment |
|---|---|---|
| 2024 | $4,536 +3.4% | $108,200 |
| 2023 | $4,388 +41.9% | $108,200 +93.1% |
| 2022 | $3,093 -1.8% | $56,040 -2.8% |
| 2021 | $3,149 +7.3% | $57,660 +6.6% |
| 2020 | $2,934 +2.5% | $54,100 |
| 2019 | $2,862 +32.4% | $54,100 +9% |
| 2017 | $2,162 -11.6% | $49,630 +4.4% |
| 2016 | $2,446 +15.7% | $47,530 |
| 2015 | $2,114 -0.1% | $47,530 +4.4% |
| 2014 | $2,117 +2.1% | $45,510 -15.5% |
| 2012 | $2,074 | $53,870 -21.8% |
| 2010 | -- | $68,870 |
| 2009 | -- | $68,870 +19.5% |
| 2008 | -- | $57,610 |
| 2007 | -- | $57,610 +36.6% |
| 2005 | -- | $42,170 |
Find assessor info on the county website
Neighborhood: 80487
Nearby homes
- $1,487,4004 bd3 ba2.1k sqft300 Cherry Dr, Steamboat Springs, CO 80487Off Market
- $1,387,6004 bd2 ba2.1k sqft305 Locust Ct, Steamboat Springs, CO 80487Off Market
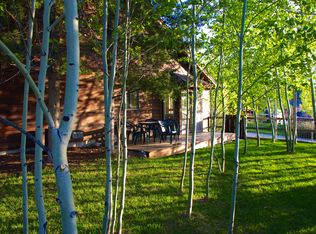
- $1,188,4003 bd2 ba1.5k sqft307 Locust Ct, Steamboat Springs, CO 80487Off Market
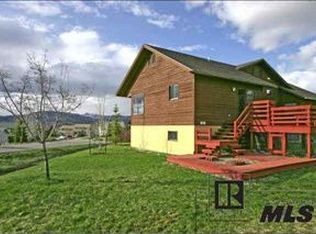
- $1,167,6003 bd3 ba1.5k sqft309 Locust Ct, Steamboat Springs, CO 80487Off Market

- $1,374,2003 bd2 ba2.1k sqft303 Locust Ct, Steamboat Springs, CO 80487Off Market
- $981,0003 bd2 ba1.2k sqft320 Cherry Dr UNIT A, Steamboat Springs, CO 80487Off Market
- $2,179,1004 bd3 ba3k sqft306 Blackberry Ln, Steamboat Springs, CO 80487Off Market
- $1,416,0004 bd3 ba-- sqft312 Lily Ln UNIT A, Steamboat Springs, CO 80487Off Market
Nearby schools
GreatSchools rating
- 9/10Strawberry Park Elementary SchoolGrades: PK-5Distance: 1 mi
- 8/10Steamboat Springs Middle SchoolGrades: 6-8Distance: 0.9 mi
- 7/10Steamboat Springs High SchoolGrades: 9-12Distance: 0.3 mi
Schools provided by the listing agent
- Elementary: Strawberry Park
- Middle: Steamboat Springs
- High: Steamboat Springs
Source: Altitude Realtors. This data may not be complete. We recommend contacting the local school district to confirm school assignments for this home.


Get pre-qualified for a loan
At Zillow Home Loans, we can pre-qualify you in as little as 5 minutes with no impact to your credit score.An equal housing lender. NMLS #10287.
- Colorado
- Routt County
- Steamboat Springs
- 80487
- 302 Cherry Drive
Nearby cities
Nearby zip codes
Other Steamboat Springs Topics
- Apartments for Rent in 80487
- Houses for Sale in 80487
- Houses for Rent in 80487
- 80487 Real Estate
- Steamboat Springs Condos
- Houses for Sale in Steamboat Springs
- Newest Listings in Steamboat Springs
- Steamboat Springs Home Values
- Steamboat Springs Real Estate Agents
- Steamboat Springs Refinance
- Steamboat Springs Mortgage Rates
