Skip main navigation
Off market
  • $1,392,800

    305 Locust Ct, Steamboat Springs, CO 80487

    4beds
    2,184sqft
    Townhouse
    Built in 1993
    3,049 Square Feet Lot
    $1,392,800 Zestimate®
    $638/sqft
    $4,947 Estimated rent

    Home value

    $1,392,800

    $1.28M - $1.52M

    $4,947/mo

    Zestimate® history
    Loading
    Loading...

    Owner options

    List your home for rent

    $4,947/mo

    Rent Zestimate®

    Find your next renter with Zillow Rental Manager. Plus, with online applications, you can quickly screen prospective tenants – for free.

    Learn more

    $4,947/mo

    Rent Zestimate®

    Refinance and save

    $7,986/mo

    Est. payment

    Refinancing to a lower rate could help reduce your monthly payments and save thousands over the life of the loan.

    See today's rates

    $7,986/mo

    Est. payment

    Explore your selling options

    Work with a Zillow partner agent

    Leverage their expertise and Zillow's premium Showcase listings to get your home seen by more buyers.

    Get started

    List with your own agent

    Get your home in front of millions of buyers by listing it on Zillow.

    Learn how to do it

    Sell it yourself

    Take full control of how buyers see your home on Zillow by listing For Sale by Owner (FSBO).

    List your home

    What's special

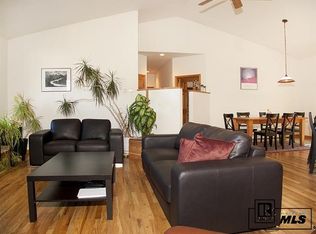
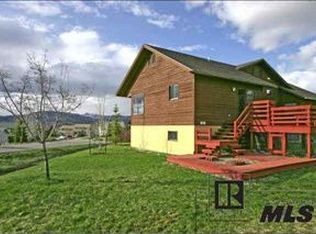
    Come home to this 4 bed, 3 bath half duplex with large yard and open living concept surrounded by mature trees and privacy. The two homes are separated so well that you will feel like you're living in a single-family home. Large deck areas and outdoor access from the kitchen and adjacent bedroom/den offer an opportunity to have your master on the main level or create a large family room/den. Or, utilize the en-suite master bedroom upstairs along with two other large bedrooms with walk-in closets and a full bathroom. The vaulted T&G ceilings in the living, kitchen dining area gives the space a large open feel with plenty of natural light. If you like to cook, this kitchen floor plan is sure to please you and your guests with ample space for everyone, plenty of cabinets and a large island. The roof is newer, decks were recently painted, the hardwood flooring was just refinished! The home is heated with hot water baseboard, with the exception of the upstairs master which features cozy radiant floor heating. The over-sized 2-car heated garage has plenty of space for your cars and toys with a workbench and access to a large crawl space and mechanical area. Add your own touch to this home and enjoy for years to come. Sorry, no short term rentals allowed. Live. Play. Own.

    This property is off market, which means it's not currently listed for sale or rent on Zillow. This may be different from what's available on other websites or public sources.

    Facts & features

    Interior

    Bedrooms & bathrooms
    • Bedrooms: 4
    • Bathrooms: 2
    • Full bathrooms: 2
    Heating
    • Other
    Features
    • Ceiling Fan(s), T&G Ceilings, Vaulted Ceiling(s), Walk-In Closet(s), Master Suite, Kitchen Island, Open Floorplan, Smoke Free, Granite Counters, High Speed Internet, High Ceilings
    • Windows: Double Pane Windows
    • Basement: Basement (not specified)
    • Has fireplace: Yes
    Interior area
    • Total interior livable area: 2,184 sqft

    Property

    Parking
    • Total spaces: 2
    • Parking features: Garage - Attached
    Features
    • Patio & porch: Covered, Deck, Patio
    Lot
    • Size: 3,049 sqft
    Details
    • Parcel number: 158100002

    Construction

    Type & style
    • Home type: Townhouse
    Materials
    • Foundation: Concrete
    Condition
    • Year built: 1993

    Community & neighborhood

    Location
    • Region: Steamboat Springs

    HOA & financial

    HOA
    • Has HOA: Yes
    • HOA fee: $100 monthly
    • Services included: Road Maintenance, Snow Removal

    Other

    Other facts
    • Flooring: Wood, Carpet, Tile
    • Interior Features: Ceiling Fan(s), T&G Ceilings, Vaulted Ceiling(s), Walk-In Closet(s), Master Suite, Kitchen Island, Open Floorplan, Smoke Free, Granite Counters, High Speed Internet, High Ceilings
    • Patio And Porch Features: Covered, Deck, Patio
    • Property Type: Residential
    • Window Features: Double Pane Windows
    • Appliances: Dishwasher, Dryer, Oven, Refrigerator, Washer, Disposal, Microwave, Gas Water Heater, Trash Compactor, Warming Drawer, Range
    • Association Fee Includes: Road Maintenance, Snow Removal
    • Heating: Radiant, Baseboard, Hot Water
    • Mls Status: Pending
    • Construction Materials: Wood Siding
    • Originating System Name: REcolorado (SSBR)
    • Roof: Architectural Shingles
    • Pets Allowed: Cats OK, Dogs OK
    • Lot Size Acres: 0.07
    • Exterior Features: Smart Irrigation
    • Structure Type: Townhouse
    • Furnished: Unfurnished

    Price history

    DateEventPrice
    11/6/2020Sold$780,000-1.9%$357/sqft
    Source: Altitude Realtors #SS7537736 Report a problem
    10/6/2020Pending sale$795,000$364/sqft
    Source: RE/MAX PARTNERS #7537736 Report a problem
    10/1/2020Listed for sale$795,000+47.5%$364/sqft
    Source: RE/MAX PARTNERS #7537736 Report a problem
    11/5/2014Sold$539,000-1.8%$247/sqft
    Source: Public Record Report a problem
    6/25/2014Listing removed$549,000$251/sqft
    Source: Visual Tour #138778 Report a problem
    5/26/2014Listed for sale$549,000+643.8%$251/sqft
    Source: Visual Tour #138778 Report a problem
    8/29/2007Sold$73,815-87.1%$34/sqft
    Source: Public Record Report a problem
    12/21/2006Sold$570,000$261/sqft
    Source: Public Record Report a problem

    Public tax history

    YearProperty taxesTax assessment
    2024$3,573 +3.4%$85,230
    2023$3,457 +33%$85,230 +81%
    2022$2,599 -1.8%$47,080 -2.8%
    2021$2,645 +3.3%$48,430 +2.6%
    2020$2,560 +2.5%$47,200
    2019$2,497 +47.4%$47,200 +10.2%
    2017$1,694 -19.8%$42,850 +15%
    2016$2,112 +27.4%$37,250
    2015$1,657 +30.6%$37,250 +36.6%
    2014$1,268 +2.1%$27,270 -27.4%
    2012$1,243 $37,540 -24.9%
    2010-- $49,990
    2009-- $49,990 +25.4%
    2008-- $39,850
    2007-- $39,850 +38.1%
    2005-- $28,860

    Find assessor info on the county website

    Neighborhood: 80487

    Nearby schools

    GreatSchools rating
    Schools provided by the listing agent
    • Elementary: Soda Creek
    • Middle: Steamboat Springs
    • High: Steamboat Springs
    • District: Steamboat Springs RE-2

    Source: The MLS. This data may not be complete. We recommend contacting the local school district to confirm school assignments for this home.

    Get pre-qualified for a loan
    At Zillow Home Loans, we can pre-qualify you in as little as 5 minutes with no impact to your credit score.

    An equal housing lender. NMLS #10287.