Skip main navigation
Off market
Street View
  • $1,600,800

    302 Circle Park Pl, Chapel Hill, NC 27517

    3beds
    5baths
    4,134sqft
    Townhouse
    Built in 2005
    3,571 Square Feet Lot
    $1,600,800 Zestimate®
    $387/sqft
    $4,087 Estimated rent

    Home value

    $1,600,800

    $1.44M - $1.78M

    $4,087/mo

    Zestimate® history
    Loading
    Loading...

    Owner options

    List your home for rent

    $4,087/mo

    Rent Zestimate®

    Find your next renter with Zillow Rental Manager. Plus, with online applications, you can quickly screen prospective tenants – for free.

    Learn more

    $4,087/mo

    Rent Zestimate®

    Refinance and save

    $7,781/mo

    Est. payment

    Refinancing to a lower rate could help reduce your monthly payments and save thousands over the life of the loan.

    See today's rates

    $7,781/mo

    Est. payment

    Explore your selling options

    Work with a Zillow partner agent

    Leverage their expertise and Zillow's premium Showcase listings to get your home seen by more buyers.

    Get started

    List with your own agent

    Get your home in front of millions of buyers by listing it on Zillow.

    Learn how to do it

    Sell it yourself

    Take full control of how buyers see your home on Zillow by listing For Sale by Owner (FSBO).

    List your home

    What's special

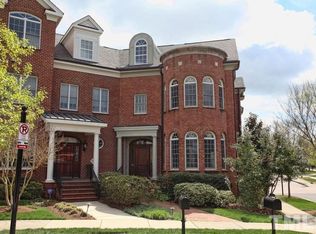
    Grand feature-rich residence in a great location. The generous main level is open with custom millwork and lustrous Brazilian cherry hardwoods. Magazine worthy kitchen with granite and stainless appliances. The second level is an opulent Owner's retreat with study, sitting area, spacious Bedroom and fabulous His & Hers Master Baths. All four levels are served by a private lift. Fabulous home theater in Lower Level. Walk to Meadowmont cafes and shopping. Great location close to UNC and easy access to I-40. 302 Circle Park Place Special Features General • Oversize Old Virginia “Wood Mould” brick exterior with tinted mortar. • Residential elevator serving all floors. • Andersen Windows. Clad exteriors with grills. • 10’ smooth ceiling height on main floor. 9’ smooth ceiling on floors above. • Full fire protection including sprinkler system. • Gas heat/air on main floor and heat pump on upper levels. • Direct vent gas fireplace with white marble surround & hearth and decorative mantle. • Second floors Owner’s Suite with separate office and sitting area. • Home Theatre Room on Lower level (with half bath) with 115” screen installed. • Two guest bedrooms with private baths on third level. • Spacious private deck off great room. • Oversized two car garage with ample storage and utility sink Kitchen • GE Monogram stainless steel appliances: wall convection oven, microwave, gas cook top with hood and dishwasher. • Merillat Masterpiece Cherry 8’ tall cabinets • Granite countertops and backsplash. • Generous breakfast area. • Large pantry and desk. • Gas connection on deck for owner provided gas grill. Interior • Masterpiece cabinetry in baths. Cultured marble tops in other full baths. Pedestal lavatory in powder room. • Hardwood floors in public rooms, kitchen & powder room. Ceramic tile in bathrooms. • Bose remote speaker system throughout home. • Full intercom and security systems. • Central vacuum system. • Carpet in all bedrooms, halls and closets. • Custom molding and millwork throughout. • Interior doors are solid core with deep molding. • All hardware (interior/exterior) by Baldwin®. • Spacious utility rooms with sink & cabinets Owner’s Suite • Huge Master Bedroom • Bose 5.1 Surround Sound Audio • Huge Walk-in Closet with storage system • Private study with built-in desk & shelves • Cozy sitting area with built-in bookshelves Master Bath • Customized “His & Hers” layout separate vanities • Solid Surface countertops with under mount bowl • Huge whirlpool tub with tile surround • Luxury tiled shower with multiple jets, bench & 2 doors

    This property is off market, which means it's not currently listed for sale or rent on Zillow. This may be different from what's available on other websites or public sources.
    Facts & features

    Interior

    Bedrooms & bathrooms
    • Bedrooms: 3
    • Bathrooms: 5
    Heating
    • Forced air, Gas
    Cooling
    • Central, Other
    Appliances
    • Included: Dishwasher, Dryer, Garbage disposal, Microwave, Range / Oven, Refrigerator, Trash compactor
    Features
    • Flooring: Tile, Carpet, Hardwood
    • Basement: Partially finished
    • Has fireplace: Yes
    Interior area
    • Total interior livable area: 4,134 sqft

    Property

    Parking
    • Total spaces: 3
    • Parking features: Garage - Attached
    Features
    • Exterior features: Brick
    • Has view: Yes
    • View description: City
    Lot
    • Size: 3,571 Square Feet
    Details
    • Parcel number: 9798653536

    Construction

    Type & style
    • Home type: Townhouse
    Materials
    • masonry
    • Foundation: Masonry
    • Roof: Other
    Condition
    • Year built: 2005

    Community & HOA

    Location
    • Region: Chapel Hill

    Financial & listing details

    • Price per square foot: $387/sqft
    • Tax assessed value: $1,273,400
    • Annual tax amount: $16,625

    Price history

    DateEventPrice
    12/4/2013Sold$834,500-6.1%$202/sqft
    Source: Public Record Report a problem
    8/7/2013Price change$889,000-4.9%$215/sqft
    Source: Coldwell Banker Howard Perry and Walston #1901380 Report a problem
    7/18/2013Listed for sale$934,900+27.2%$226/sqft
    Source: Coldwell Banker Howard Perry and Walston #1901380 Report a problem
    5/14/2010Sold$735,000-33.1%$178/sqft
    Source: Public Record Report a problem
    2/14/2009Listing removed$1,099,000$266/sqft
    Source: Coldwell Banker** #1633227 Report a problem
    11/13/2008Listed for sale$1,099,000+4.9%$266/sqft
    Source: Coldwell Banker** #1633227 Report a problem
    12/15/2006Sold$1,048,000+964%$254/sqft
    Source: Public Record Report a problem
    12/13/2004Sold$98,500$24/sqft
    Source: Public Record Report a problem

    Public tax history

    YearProperty taxesTax assessment
    2025$16,625 +13.6%$1,273,400 +46.1%
    2024$14,634 +2.9%$871,300
    2023$14,223 +4.4%$871,300
    2022$13,621 +1.3%$871,300
    2021$13,443 +0.1%$871,300 +6.6%
    2020$13,427 $817,400
    2018$13,427 +2.2%$817,400
    2017$13,135 -20.6%$817,400 -19.6%
    2016$16,549 $1,016,612
    2015$16,549 +0.3%$1,016,612
    2014$16,505 $1,016,612
    2013-- $1,016,612
    2012-- $1,016,612
    2011-- $1,016,612
    2010-- $1,016,612
    2009-- $1,016,612 +34.4%
    2008$12,678 $756,680 +13.7%
    2007-- $665,648
    Find assessor info on the county website

    Neighborhood: Meadowmont

    Nearby schools

    GreatSchools rating
    Schools provided by the listing agent
    • Elementary: CH/Carrboro - Rashkis
    • Middle: CH/Carrboro - Grey Culbreth
    • High: CH/Carrboro - East Chapel Hill

    Source: The MLS. This data may not be complete. We recommend contacting the local school district to confirm school assignments for this home.

    Get a cash offer in 3 minutes
    Find out how much your home could sell for in as little as 3 minutes with a no-obligation cash offer.
    Estimated market value
    $1,600,800
    Get a cash offer in 3 minutes
    Find out how much your home could sell for in as little as 3 minutes with a no-obligation cash offer.
    Estimated market value
    $1,600,800