Stunning luxurious townhouse in sought-after Meadowmont community w/outstanding views from every window. Sweeping staircase brings you into the gracious foyer to welcome your family and guests. This end unit offers amazing sun light spilling in from the oversized windows. Separate dining room spacious enough for 8-10 guests, fantastic trim work, w/bumped-out window. Dining room opens to the kitchen w/top of the line GE Monogram Appliances including double wall oven (convection) microwave and warming drawer, 5 burner gas cooktop with high powered vent above, side by side refrigerator and Kitchen Aid dishwasher, wood cabinets and quartz countertop and backsplash. Kitchen offers an island for sitting or meal preparation, a walk-in pantry and a breakfast room. Spacious family room w/coffered 10' ceiling, built-ins, and enough space for a baby grand piano. Around the corner you will find the sunroom w/exposed brick wall and deck. Continuing around to an inviting living room that offers inviting seating, a gas log fireplace and built-ins. Take the private elevator up to the owner's suite like no other! The owners suite is spacious enough for a four poster bed, sitting area to watch TV or read, plus a desk area overlooking the mature landscaping in the Circle Park. The second floor continues onto an office/bedroom #2 with a private bath, further down the hall is bedroom #3, perfect for guests with the privacy it offers, and another full bath. The top floor offers bedroom #4 which can also serve as a bonus room or art studio, with the beautiful light from all sides, and a walk-in attic great for storing those out of season decorations, etc. The lower floor offers a 2 car garage, a recreation/den with (hidden behind the white box) plumbing for sink and refrigerator, plus bedroom #5 with a full bath and private entrance. The home also offers a whole house vacuum system, hardwood floors throughout the ''public'' areas, carpeting in bedrooms, custom crown molding, 8'' baseboards and intercom for each floor. Outside features a beautiful park with a contemporary fountain, mature landscaping and benches to sit and enjoy. Summit Park HOA maintains the exterior of the home, including front doors, trim, roofs, lawns, etc. Meadowmont Community HOA maintains the common areas including the trails, ponds, parks, playground, etc. Minutes to UNC, walking distance to shopping, grocery, restaurants, coffee shops and UNC Wellness Center.
Sold for $1,550,000
$1,550,000
301 Circle Park Pl, Chapel Hill, NC 27517
5beds
5,756sqft
Townhouse, Residential
Built in 2005
4,791 Square Feet Lot
$1,837,800 Zestimate®
$269/sqft
$5,255 Estimated rent
Home value
$1,837,800
$1.69M - $2.00M
$5,255/mo
Zestimate® history
Owner options
List your home for rent
$5,255/mo
Rent Zestimate®
Find your next renter with Zillow Rental Manager. Plus, with online applications, you can quickly screen prospective tenants – for free.
$5,255/mo
Rent Zestimate®
Refinance and save
$9,758/mo
Est. payment
Refinancing to a lower rate could help reduce your monthly payments and save thousands over the life of the loan.
$9,758/mo
Est. payment
Explore your selling options
Work with a Zillow partner agent
Leverage their expertise and Zillow's premium Showcase listings to get your home seen by more buyers.
Get startedList with your own agent
Get your home in front of millions of buyers by listing it on Zillow.
Learn how to do itSell it yourself
Take full control of how buyers see your home on Zillow by listing For Sale by Owner (FSBO).
List your homeWhat's special
Zillow last checked:
Listing updated:
Listed by:
Christine Khoury 919-225-1393,
Compass -- Chapel Hill - Durham
Bought with:
Rebecca D Paul, 222588
Berkshire Hathaway HomeService
Source: Doorify MLS,MLS#: 10039210
Facts & features
Interior
Bedrooms & bathrooms
- Bedrooms: 5
- Bathrooms: 6
- Full bathrooms: 5
- 1/2 bathrooms: 1
Heating
- Gas Pack, Natural Gas
Cooling
- Central Air, Gas
Appliances
- Included: Convection Oven, Cooktop, Dishwasher, Dryer, Gas Cooktop, Microwave, Oven, Washer
- Laundry: Laundry Room
Features
- Bathtub/Shower Combination, Central Vacuum, Coffered Ceiling(s), Crown Molding, Double Vanity, Elevator, Entrance Foyer, High Ceilings, High Speed Internet, Kitchen Island, Walk-In Closet(s), Walk-In Shower, Water Closet
- Flooring: Carpet, Hardwood
- Basement: Finished
- Number of fireplaces: 1
- Fireplace features: Gas Log
- Common walls with other units/homes: 1 Common Wall
Interior area
- Total structure area: 5,756
- Total interior livable area: 5,756 sqft
- Finished area above ground: 4,612
- Finished area below ground: 1,144
Property
Parking
- Total spaces: 5
- Parking features: Garage - Attached, Open
- Attached garage spaces: 2
- Uncovered spaces: 3
Features
- Levels: Three Or More
- Stories: 3
- Exterior features: Playground
- Has view: Yes
- View description: Park/Greenbelt
Lot
- Size: 4,791 Square Feet
- Features: Corner Lot
Details
- Parcel number: 9798651693
- Special conditions: Standard
Construction
Type & style
- Home type: Townhouse
- Architectural style: Transitional
- Property subtype: Townhouse, Residential
- Attached to another structure: Yes
Materials
- Brick Veneer, Fiber Cement
- Foundation: Other
- Roof: Shingle
Condition
- New construction: No
- Year built: 2005
Utilities & green energy
- Sewer: Public Sewer
- Water: Public
- Utilities for property: Cable Available, Cable Connected, Electricity Connected, Natural Gas Available, Sewer Connected, Water Available
Community & HOA
Community
- Subdivision: Meadowmont
HOA
- Has HOA: Yes
- Amenities included: Elevator(s), Fitness Center, Playground, Pond Year Round, Trail(s)
- Services included: Maintenance Grounds
- HOA fee: $532 annually
- Additional fee info: Second HOA Fee $1400 Quarterly
Location
- Region: Chapel Hill
Financial & listing details
- Price per square foot: $269/sqft
- Tax assessed value: $1,533,800
- Annual tax amount: $15,851
- Date on market: 7/3/2024
Price history
| Date | Event | Price |
|---|---|---|
| 8/22/2024 | Sold | $1,550,000$269/sqft |
Source:  Doorify MLS #10039210 Report a problem Doorify MLS #10039210 Report a problem | ||
| 7/7/2024 | Pending sale | $1,550,000$269/sqft |
Source: Doorify MLS #10039210 Report a problem | ||
| 7/3/2024 | Listed for sale | $1,550,000+47.8%$269/sqft |
Source: Doorify MLS #10039210 Report a problem | ||
| 1/27/2006 | Sold | $1,048,500+964.5%$182/sqft |
Source: Public Record Report a problem | ||
| 12/13/2004 | Sold | $98,500$17/sqft |
Source: Public Record Report a problem | ||
Public tax history
| Year | Property taxes | Tax assessment |
|---|---|---|
| 2025 | $19,975 +22.5% | $1,533,800 +57.7% |
| 2024 | $16,310 +2.9% | $972,700 |
| 2023 | $15,851 +4.4% | $972,700 |
| 2022 | $15,179 +1.3% | $972,700 |
| 2021 | $14,980 -0.1% | $972,700 +6.4% |
| 2020 | $14,995 | $914,600 |
| 2018 | $14,995 +2133.6% | $914,600 |
| 2017 | $671 -96.7% | $914,600 -26.4% |
| 2016 | $20,197 | $1,243,100 -0.5% |
| 2015 | $20,197 -0.3% | $1,249,418 |
| 2014 | $20,254 | $1,249,418 |
| 2013 | -- | $1,249,418 |
| 2012 | -- | $1,249,418 |
| 2011 | -- | $1,249,418 |
| 2010 | -- | $1,249,418 -6.5% |
| 2009 | -- | $1,336,421 +37.2% |
| 2008 | $16,315 | $973,713 |
| 2007 | -- | $973,713 |
Find assessor info on the county website
Neighborhood: Meadowmont
Nearby homes
- $1,494,5003 bd4 ba3.8k sqft303 Circle Park Pl, Chapel Hill, NC 27517Sold

- $1,539,4004 bd6 ba4k sqft305 Circle Park Pl, Chapel Hill, NC 27517Off Market

- $1,575,0003 bd4 ba3.9k sqft307 Circle Park Pl, Chapel Hill, NC 27517For Sale

- $2,094,1005 bd6 ba6.4k sqft300 Circle Park Pl, Chapel Hill, NC 27517Off Market
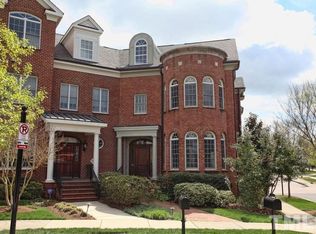
- $1,780,3003 bd3 ba4.7k sqft309 Circle Park Pl, Chapel Hill, NC 27517Off Market
- $2,051,3004 bd4 ba5.9k sqft227 Oval Park Pl, Chapel Hill, NC 27517Off Market
- $1,450,0003 bd4 ba3.5k sqft225 Oval Park Pl, Chapel Hill, NC 27517Sold
- $1,631,2003 bd5 ba4.1k sqft302 Circle Park Pl, Chapel Hill, NC 27517Off Market
Nearby schools
GreatSchools rating
- 8/10Mel And Zora Rashkis Elementary SchoolGrades: PK-5Distance: 0.5 mi
- 6/10Grey Culbreth Middle SchoolGrades: 6-8Distance: 3.3 mi
- 9/10East Chapel Hill High SchoolGrades: 9-12Distance: 3.7 mi
Schools provided by the listing agent
- Elementary: CH/Carrboro - Rashkis
- Middle: CH/Carrboro - Grey Culbreth
- High: CH/Carrboro - East Chapel Hill
Source: Doorify MLS. This data may not be complete. We recommend contacting the local school district to confirm school assignments for this home.
Get a cash offer in 3 minutes
Find out how much your home could sell for in as little as 3 minutes with a no-obligation cash offer.
Estimated market value
$1,837,800
Get a cash offer in 3 minutes
Find out how much your home could sell for in as little as 3 minutes with a no-obligation cash offer.
Estimated market value
$1,837,800
- North Carolina
- Orange County
- Chapel Hill
- 27517
- Meadowmont
- 301 Circle Park Pl
Nearby cities
Nearby neighborhoods
Nearby zip codes
Other Chapel Hill Topics
